Phoenix, Arizona

AVE Phoenix Sky

Luxury apartments with resort-like amenities, award-winning services, and a vibrant social community just steps away from entertainment, dining, and night-life of Downtown Phoenix.
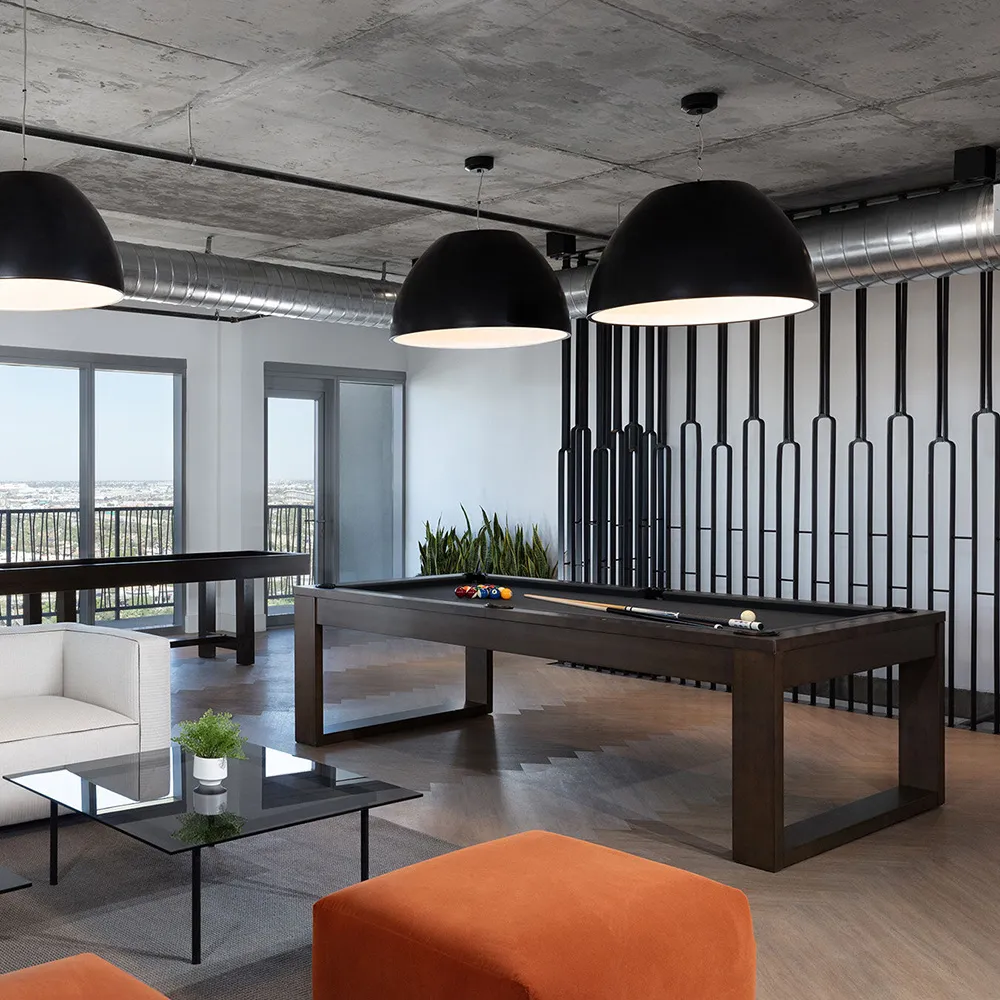
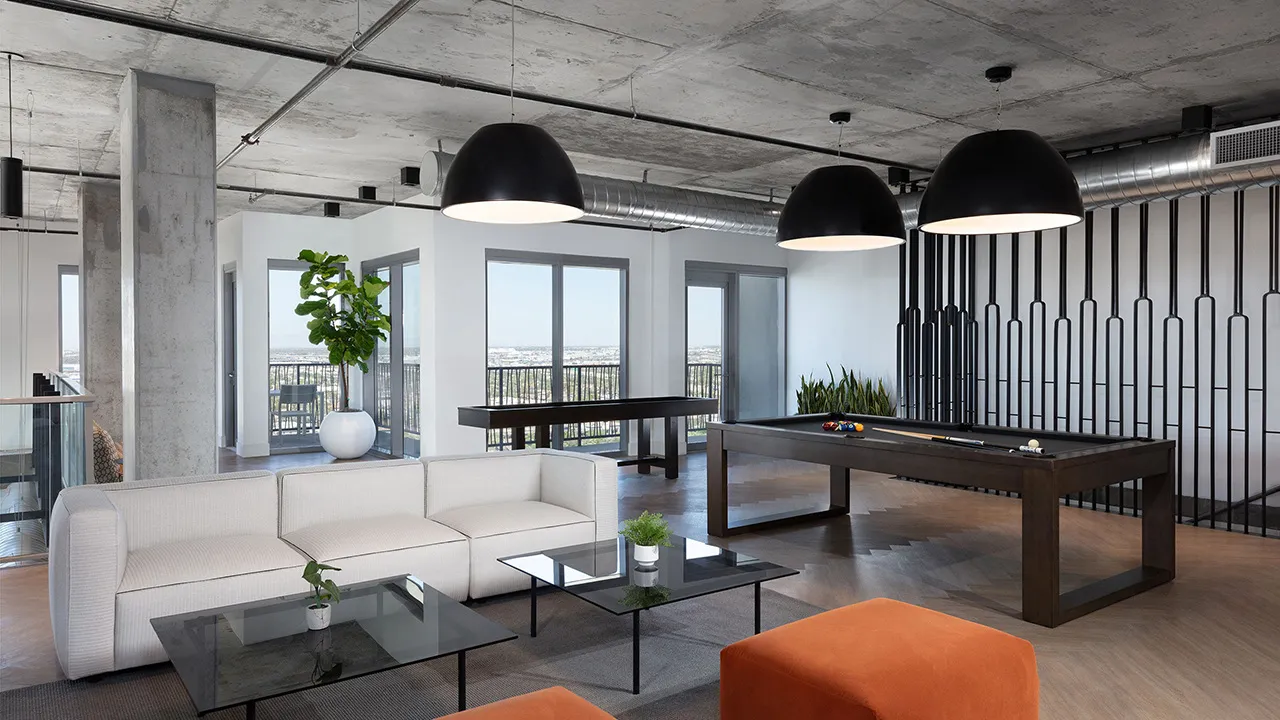
Modern lounge with a black pool table, white sofa, orange ottoman, glass coffee table, and large hanging lights.
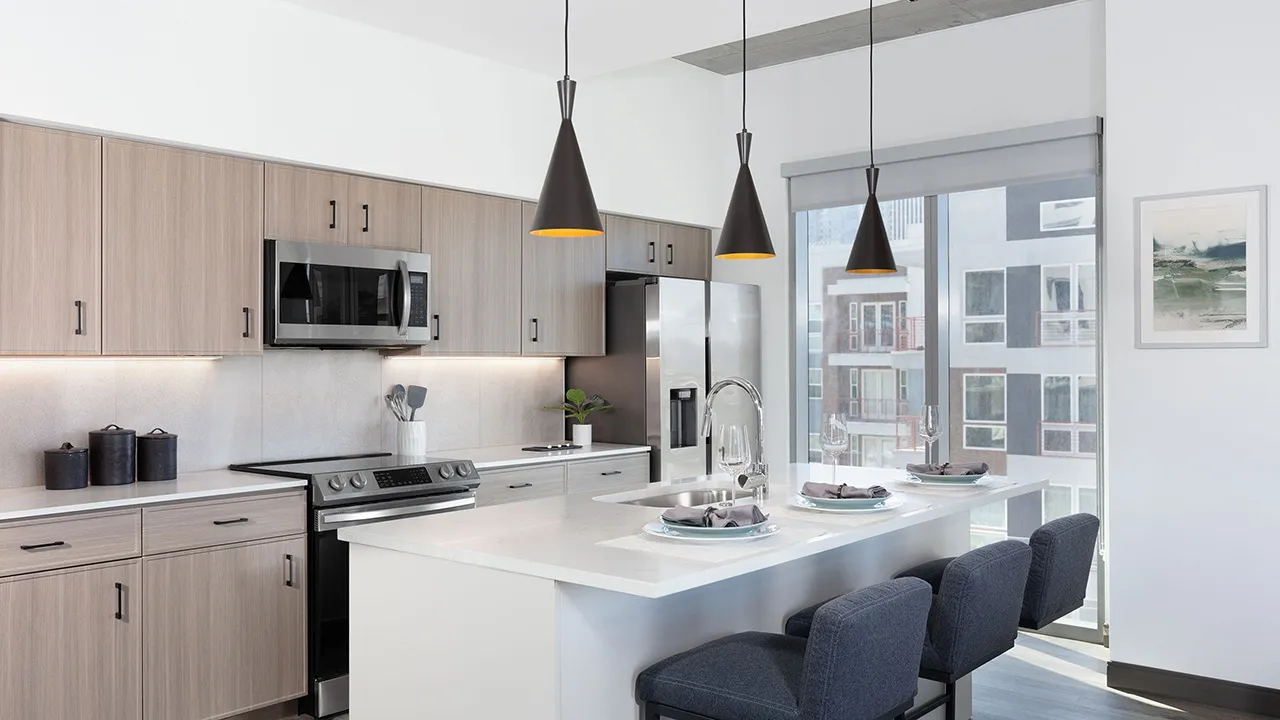
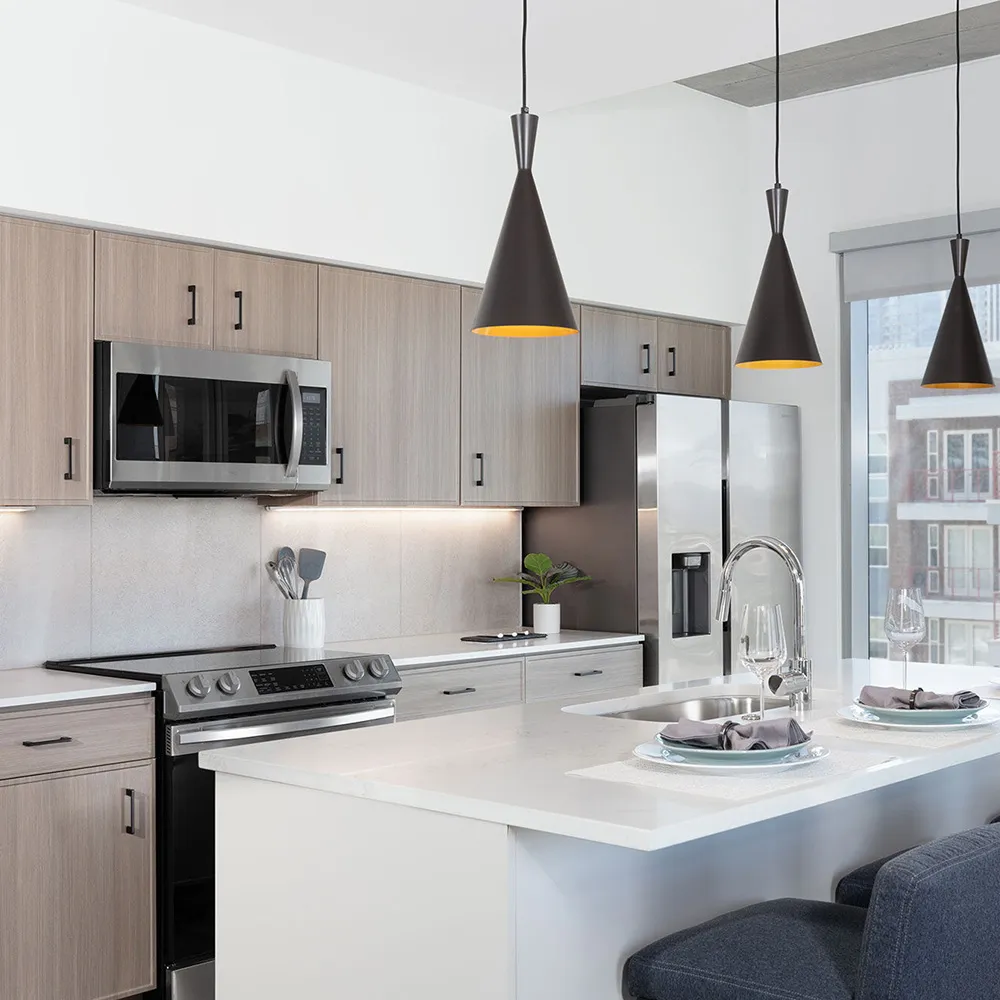
Modern kitchen with light wood cabinets, stainless appliances, island with sink and three dark chairs.
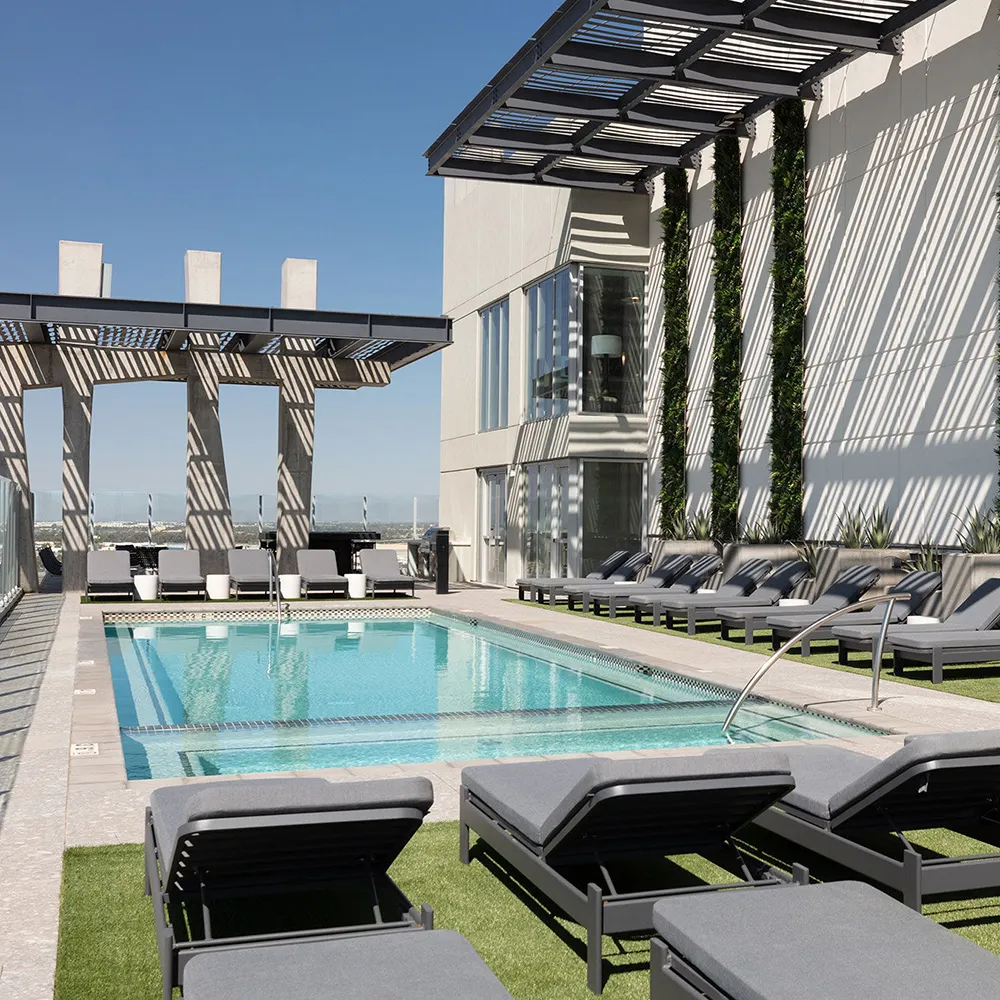
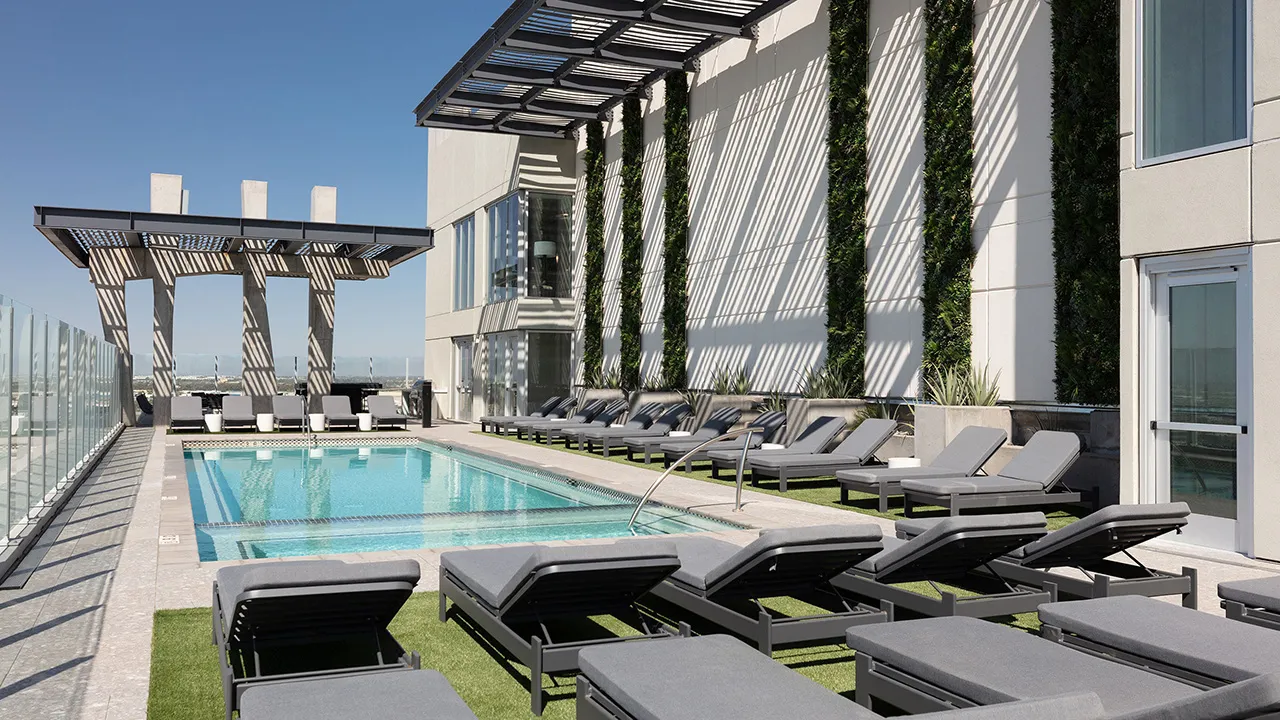
Modern rooftop pool with gray lounge chairs, glass railings, and vertical garden on white wall.
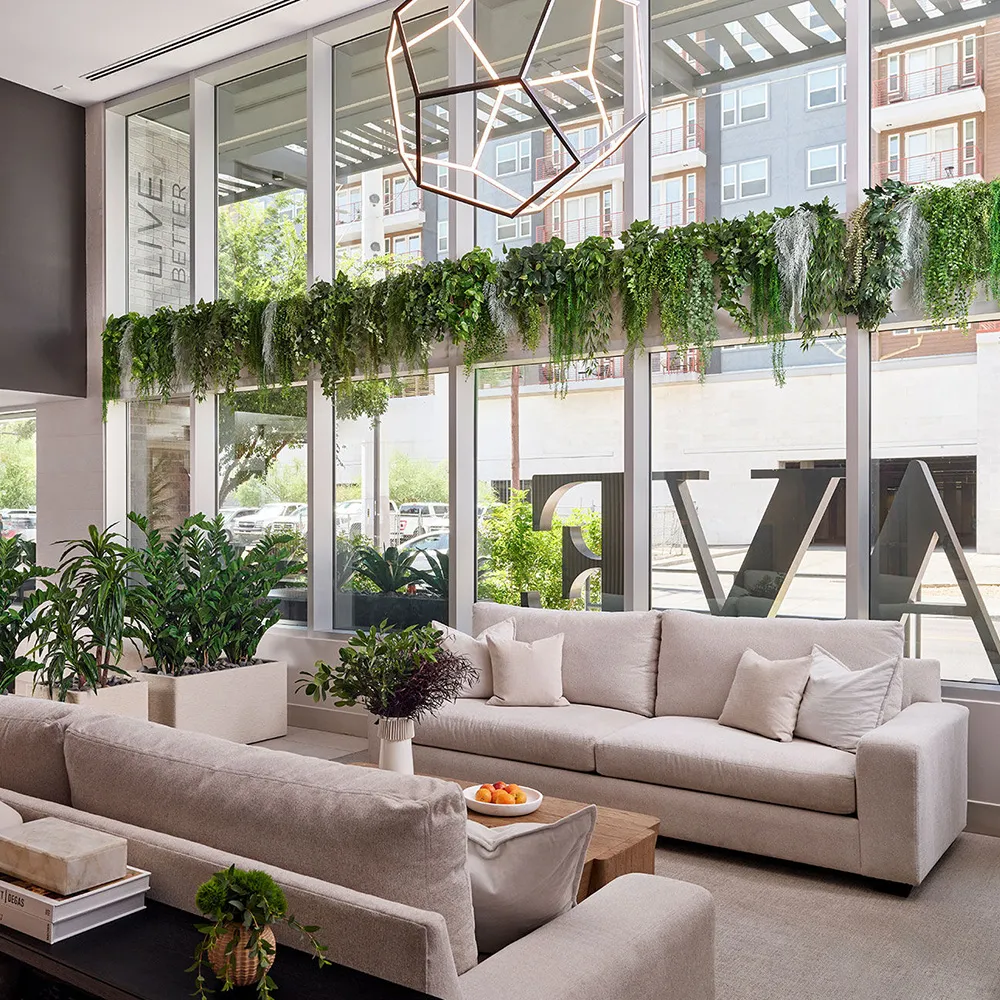
Modern lobby with large windows, green plants, light sofas, and tables with chairs.
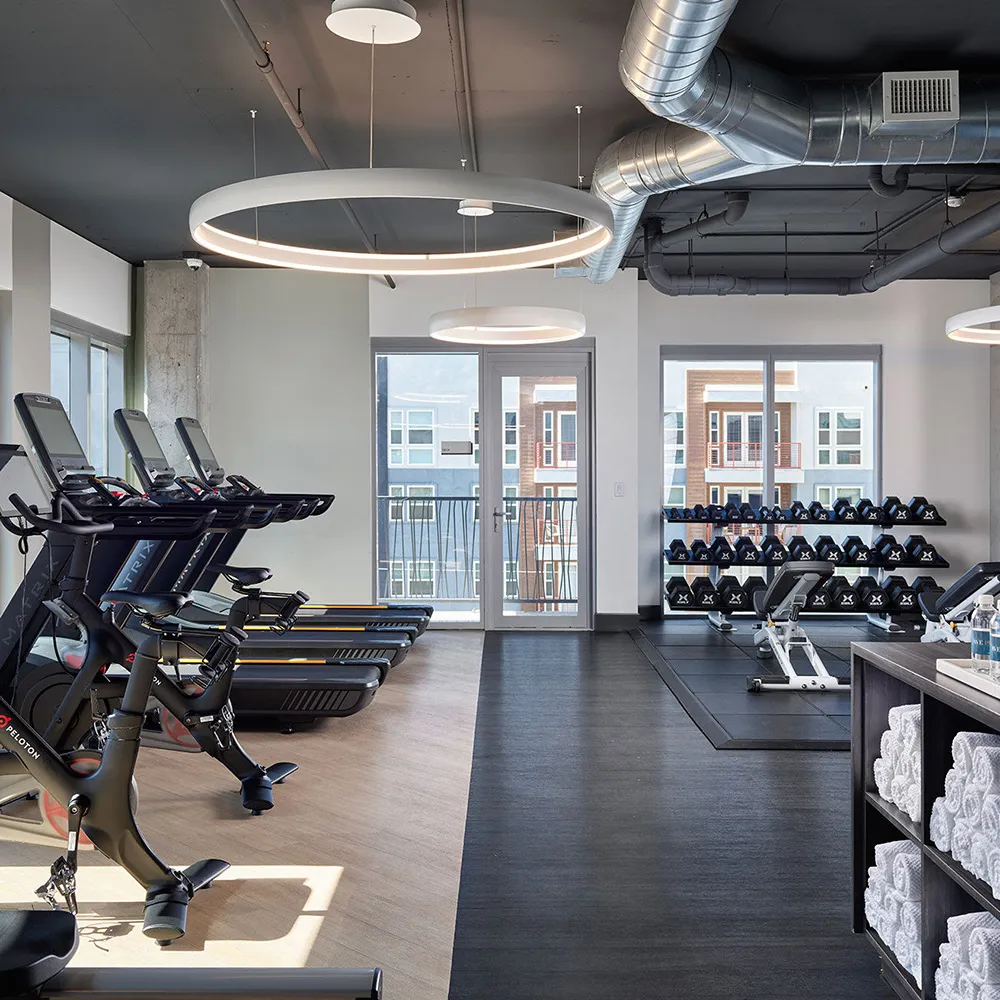
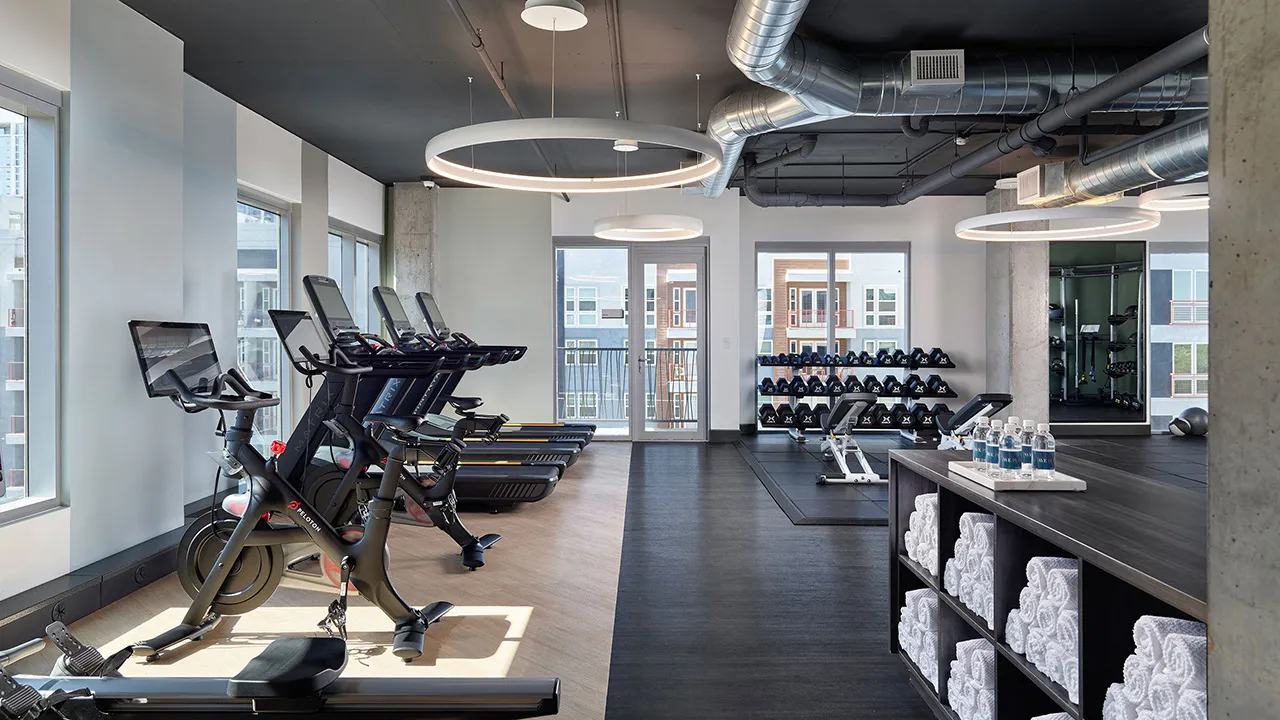
Modern gym with exercise bikes, treadmills, dumbbells rack, benches, rolled towels, and water bottles.
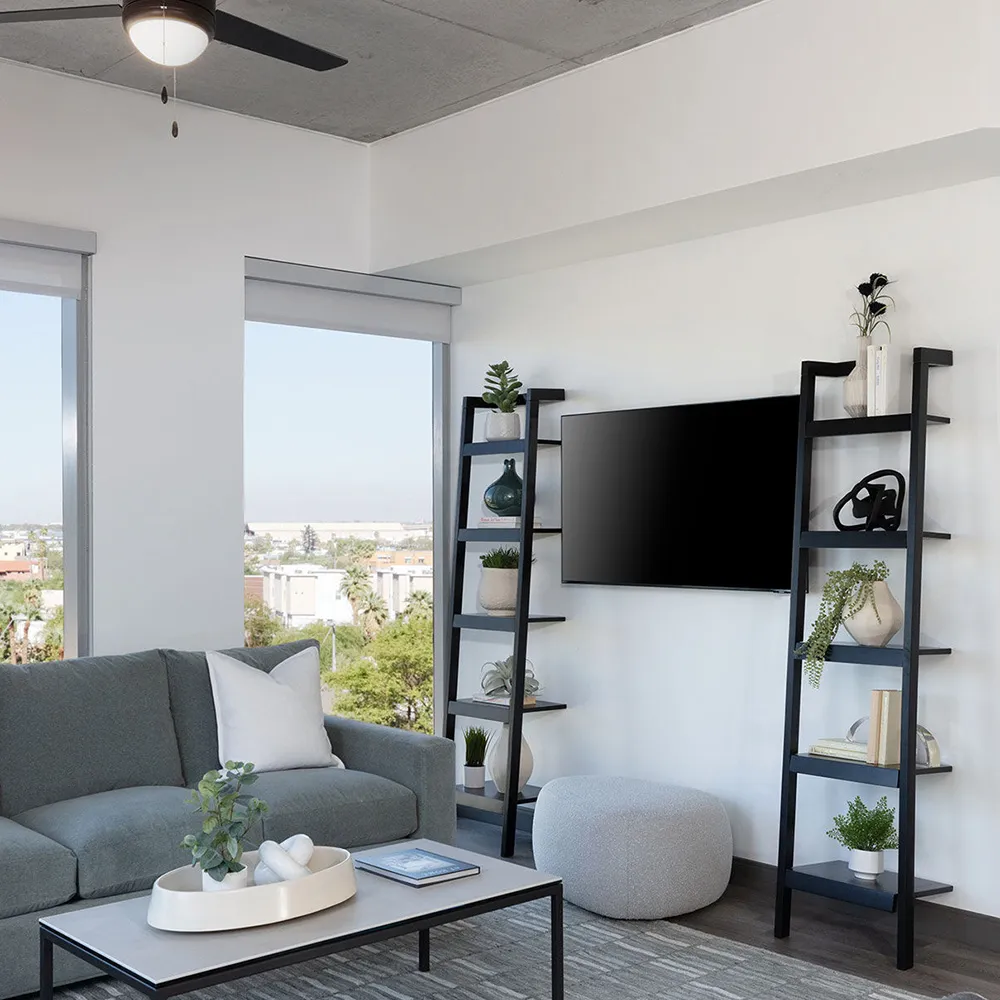
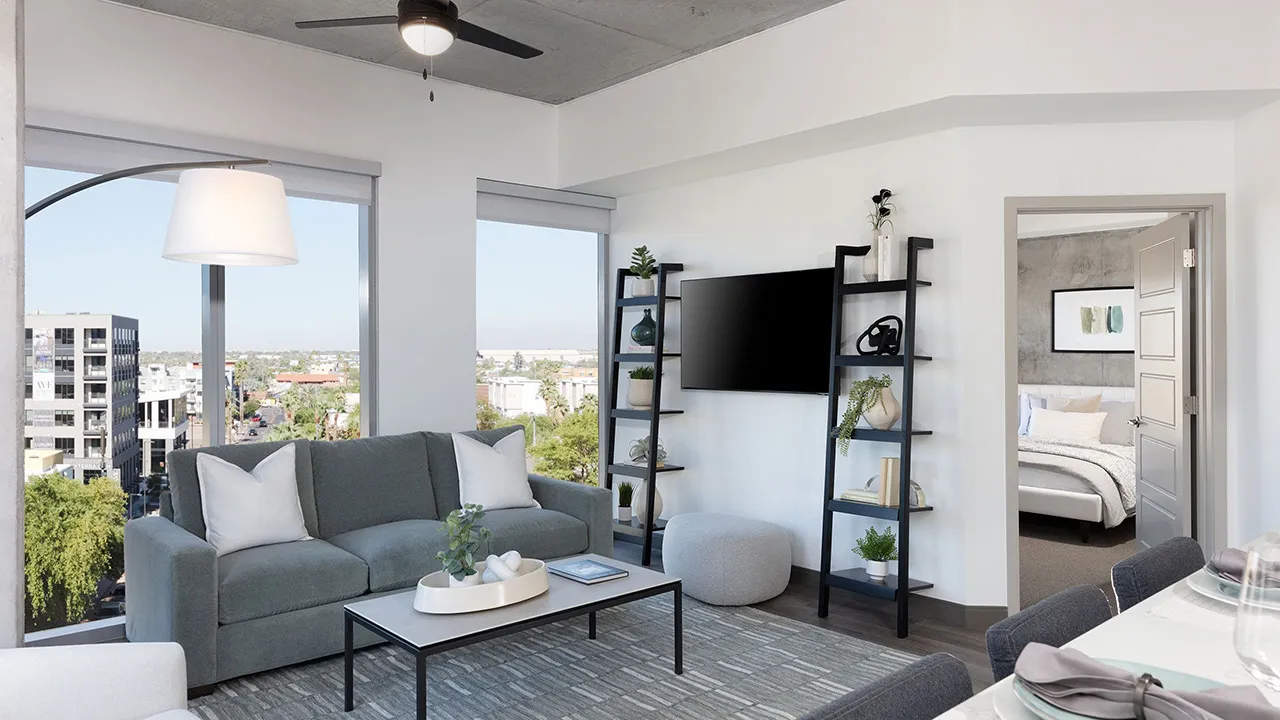
Modern living room with gray sofa, coffee table, flat-screen TV, and decor shelves.
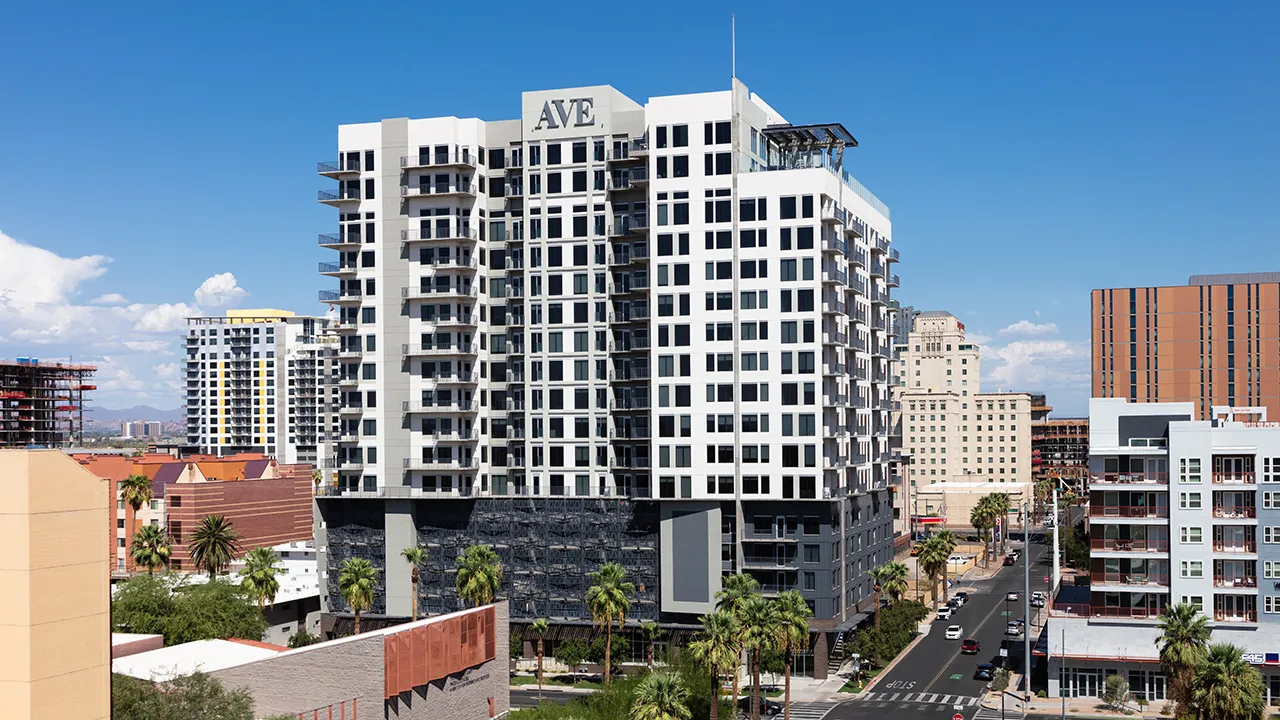
Day view of AVE apartment building lit up in Downtown Phoenix with surrounding buildings and clear sky.

An urban oasis in Downtown Phoenix

This is a project defined by scale in a market where scale matters. Its location, intensity, and mixed-use programming reflect the kind of density that drives long-term urban momentum. Revelry is designed to stand among the most significant new developments in the ASU district.

Site Acreage

0.24

0.24 acres in the heart of downtown phoenix

Residential Units

254

254 luxury apartment units across 17 stories

Retail Square Footage

17

lorem ipsum

The Team Behind the Vision

From concept through construction, Revelry is being shaped by a team committed to excellence at every stage. Their collaboration provides the foundation for a project designed to leave a lasting mark on Tempe's evolving skyline.

Residences include 10-foot ceilings, floor-to-ceiling windows with panoramic city views, and chef-inspired kitchens. Renters enjoy sophisticated and elevated community spaces.
Day view of AVE apartment building lit up in Downtown Phoenix with surrounding buildings and clear sky.
Modern rooftop pool with gray lounge chairs, glass railings, and vertical garden on white wall.
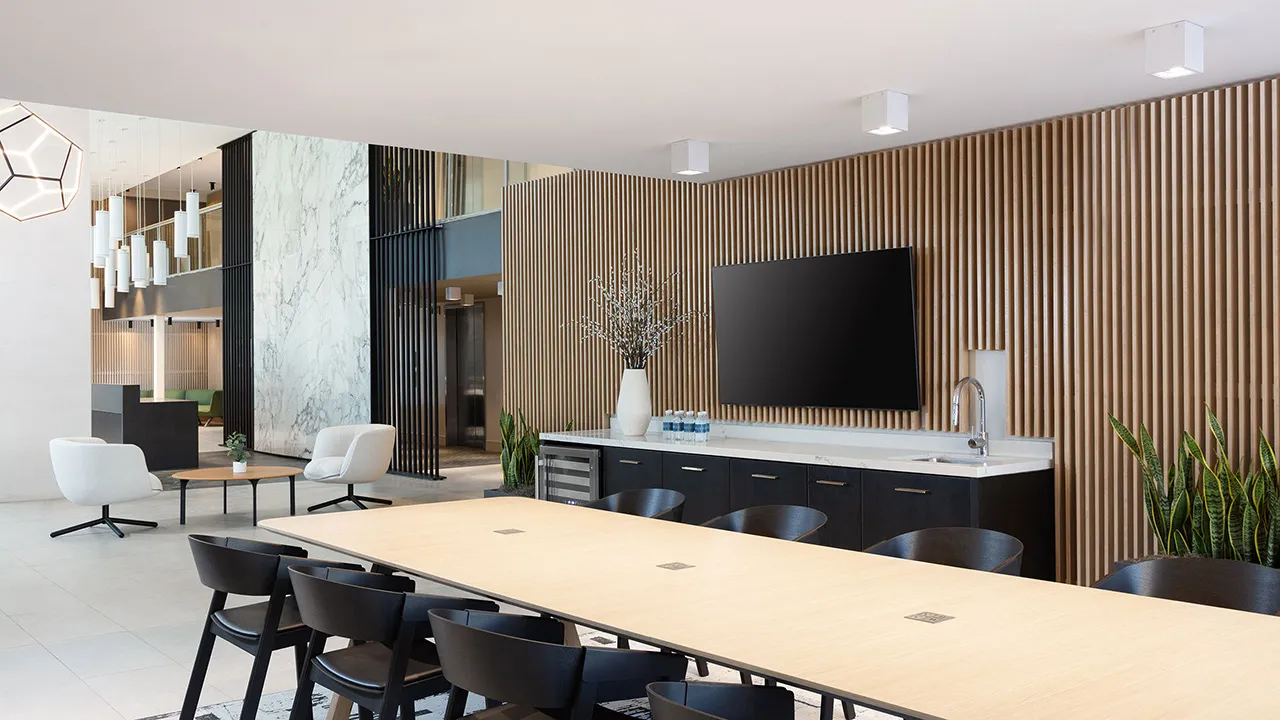
Modern meeting room with long table, black chairs, wall-mounted TV, and wooden slat wall with plants.
Modern lounge with a black pool table, white sofa, orange ottoman, glass coffee table, and large hanging lights.
Modern gym with exercise bikes, treadmills, dumbbells rack, benches, rolled towels, and water bottles.
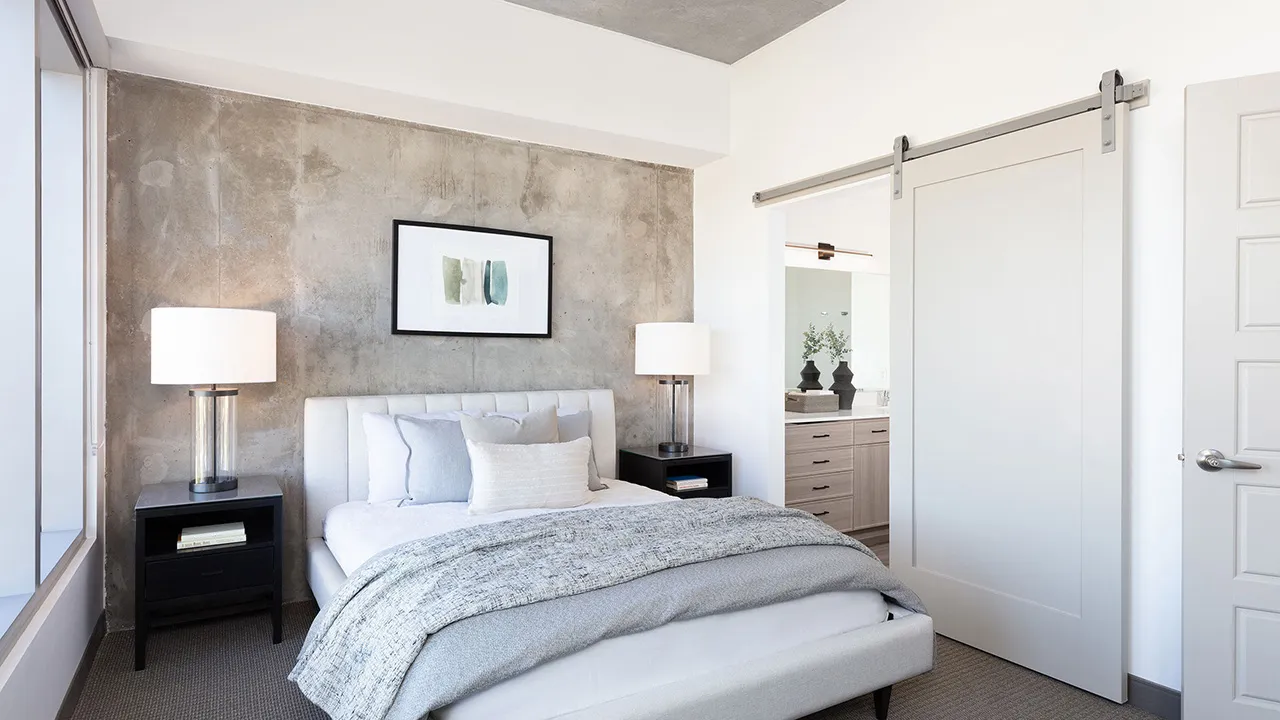
Modern bedroom with white bed, blue-gray bedding, nightstands with lamps, and sliding bathroom door.
Modern kitchen with light wood cabinets, stainless appliances, island with sink and three dark chairs.
Modern living room with gray sofa, coffee table, flat-screen TV, decor shelves, and view of bedroom.
Gensler — Project Architects

“From the outset, there was a shared ambition to create something exceptional for Tempe. That alignment of vision, design, and execution has been a defining characteristic of the project throughout its development.”