Scottsdale, Arizona

The Monroe

Bringing together exceptional design, vibrant community, and the energy of Old Town Scottsdale. Designed to redefine expectations for how and where people choose to live their next chapter.
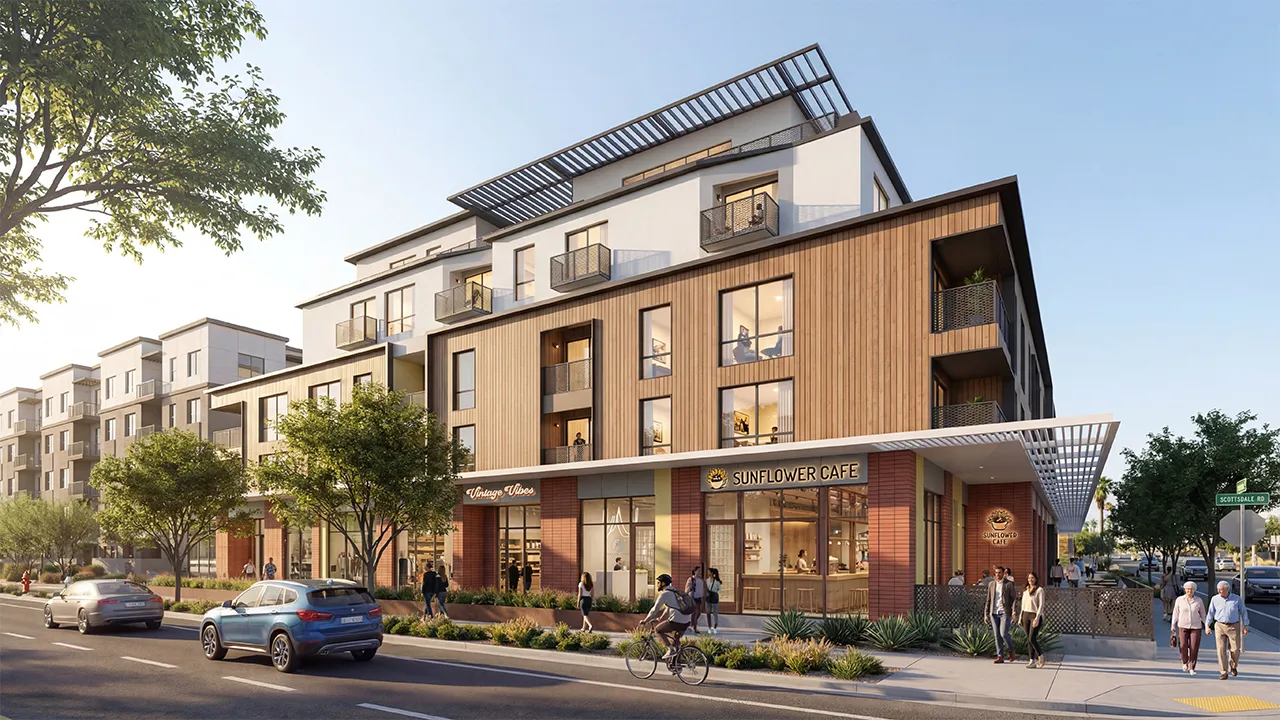
Modern mixed-use building with cafe and shops on lower level.
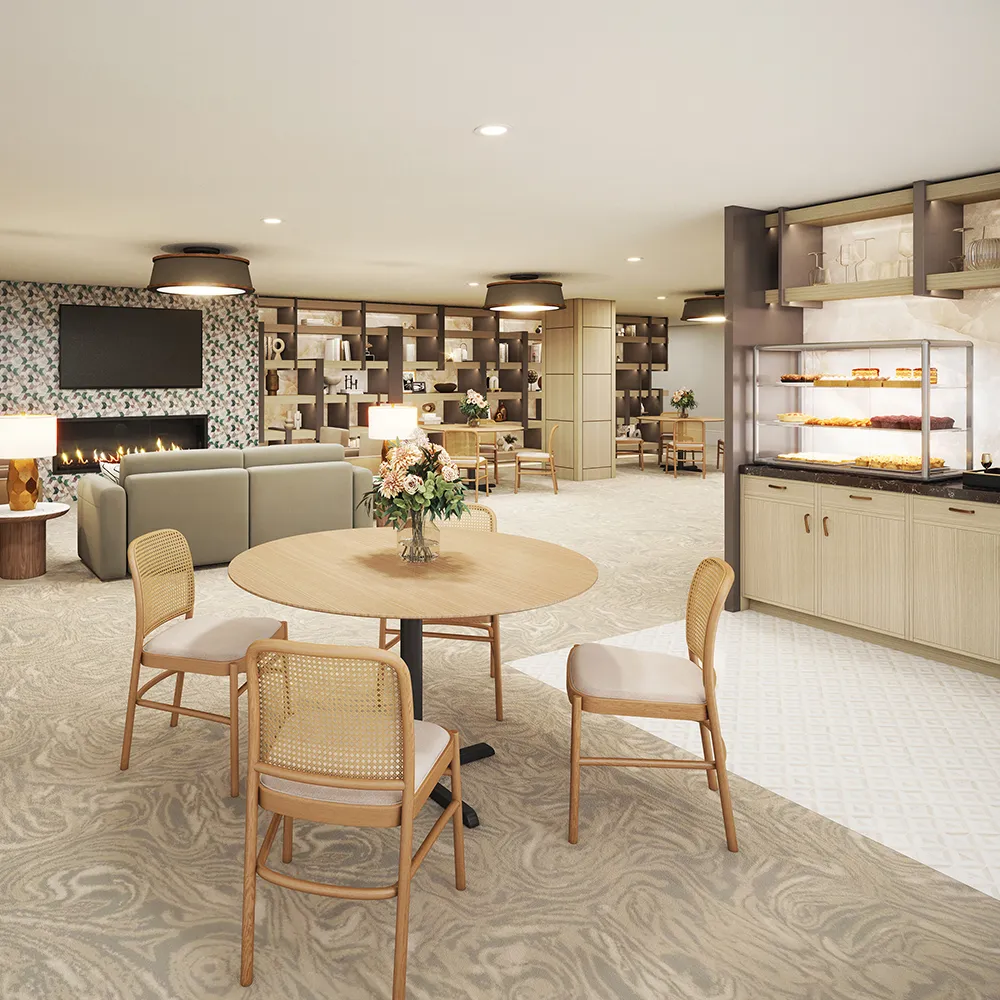
Modern lounge with round wooden table, chairs, fireplace, bookshelf, and bakery display cabinet.
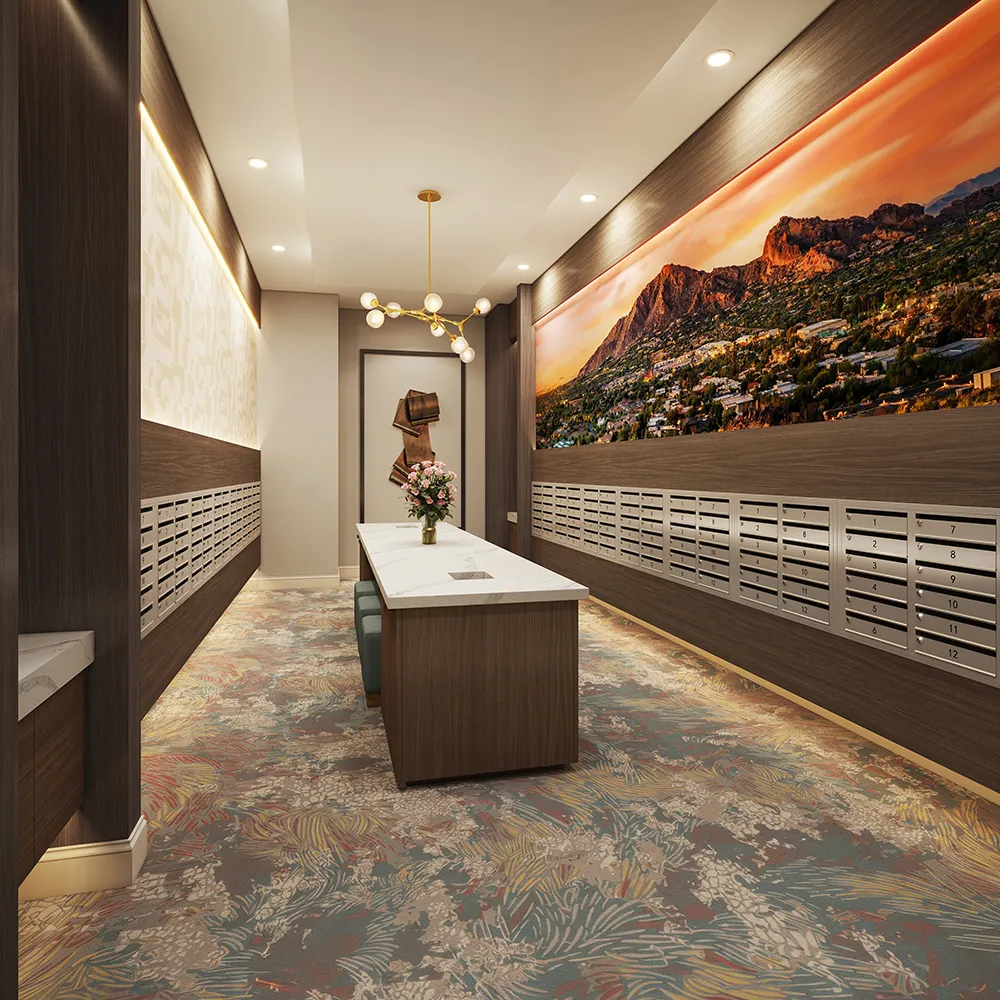
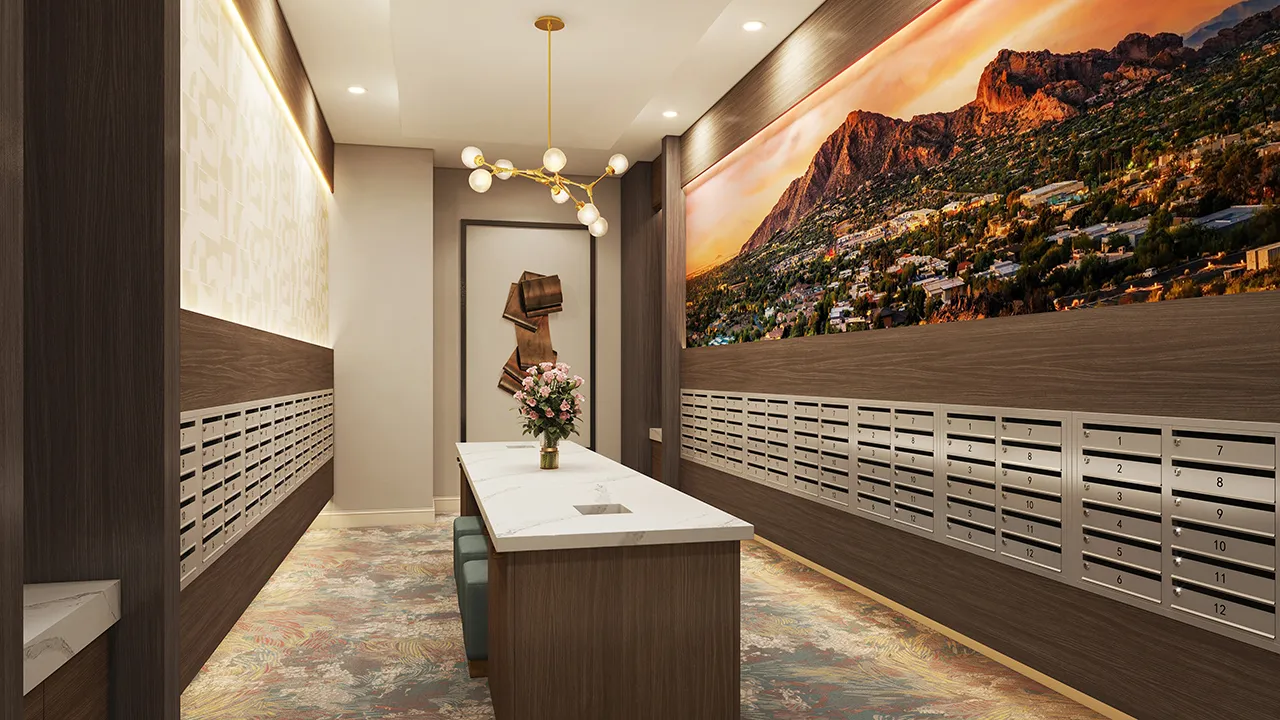
The Monroe mailroom with rows of mailboxes, central table with flowers, abstract wall art, and mountain mural.
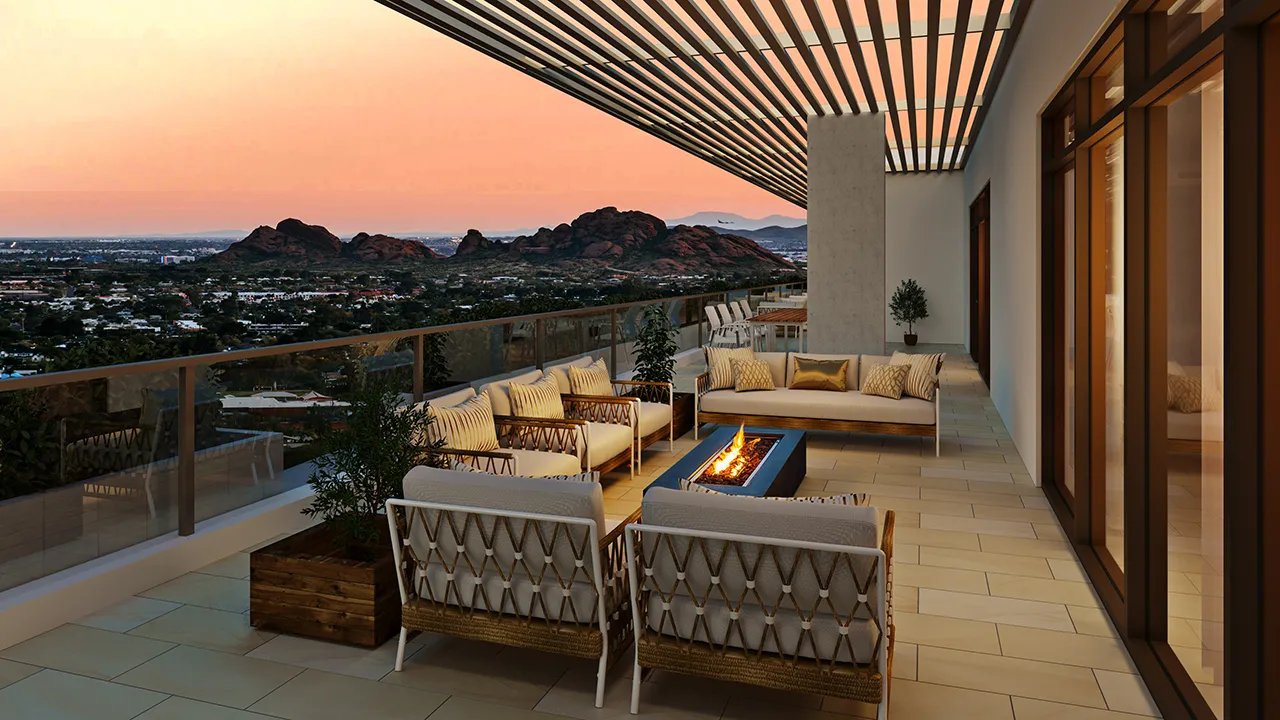
Sunset view from a balcony with cushioned chairs around a fire pit and mountains in the distance.
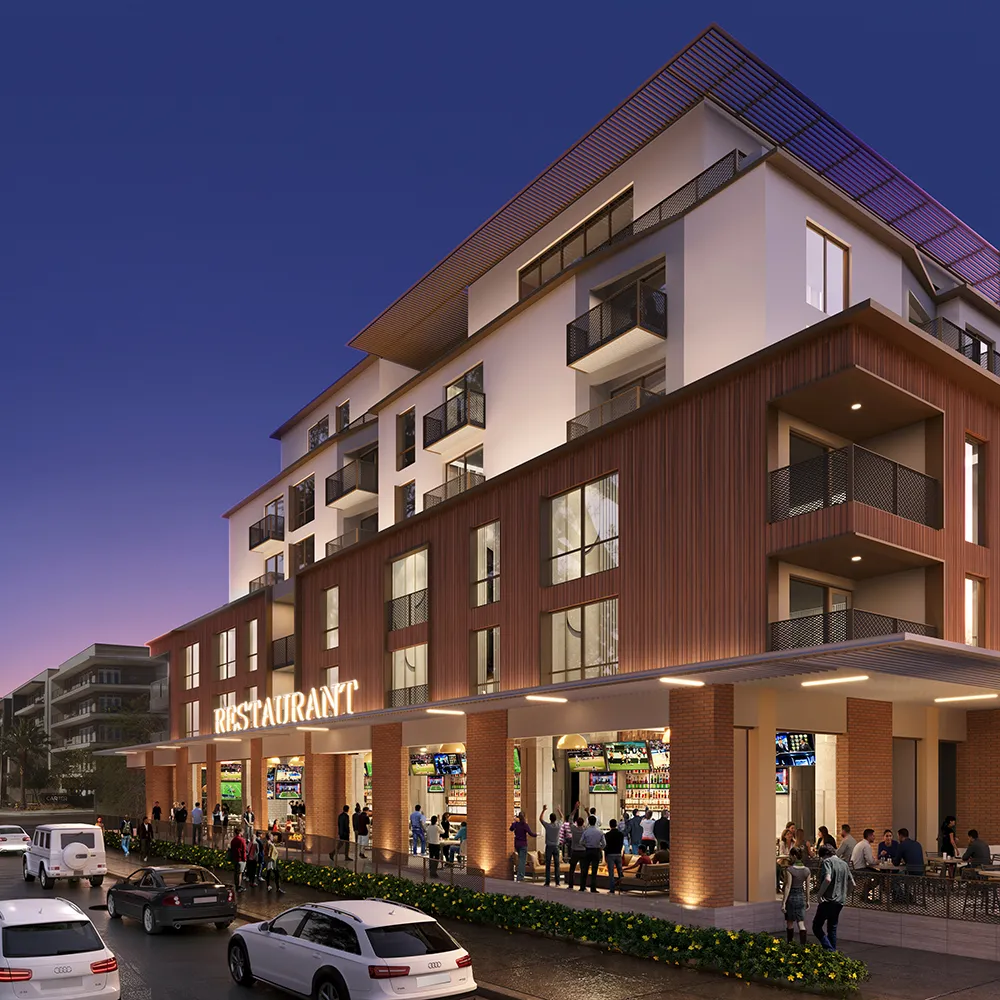
Modern corner restaurant with people outside and multiple balconies on upper floors at dusk.
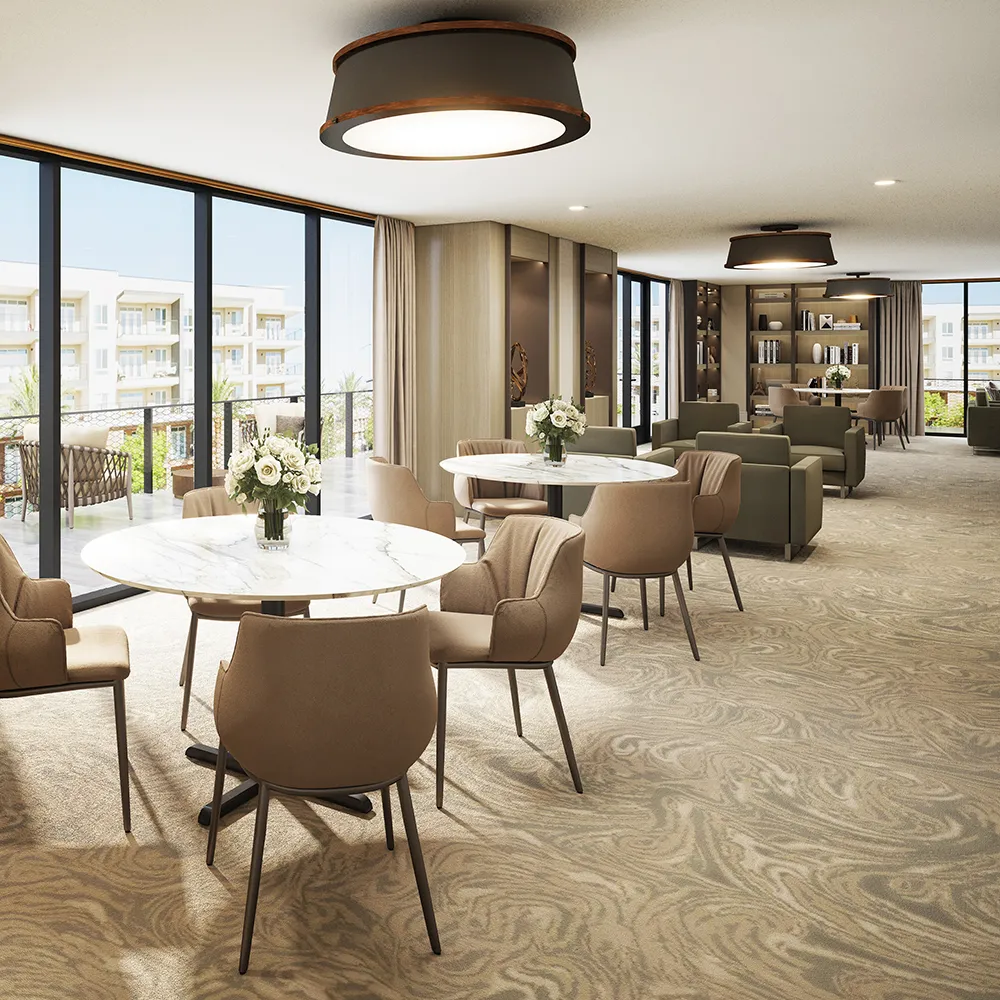
Modern lounge with round tables, beige chairs, sofas, large windows, and floral centerpieces.
Modern mixed-use building with cafe and shops on lower level.

Defining the Next Generation of Senior Living

The Monroe's scale reflects both the significance of its location and the ambition of its vision. Designed to bring a new level of luxury senior living to Old Town Scottsdale, the project combines thoughtful planning with a deep appreciation for its urban setting.

Site Acreage

3.59

3.59 gross acres at the corner of Scottsdale and Osborn Roads

Residential Units

228

118 independent residences, 108 assisted living residences

Retail Square Footage

9,900

Ground-floor retail and restaurant spaces integrated into a senior living development

The Team Behind the Vision

Through a shared commitment to design excellence, thoughtful execution, and resident experience, this team is creating a new benchmark for luxury senior living in Old Town Scottsdale.

From sunrise workouts to rooftop gatherings, Revelry offers an amenity-rich lifestyle designed around connection, wellness, and experience that create a vibe unlike anything else in Tempe.
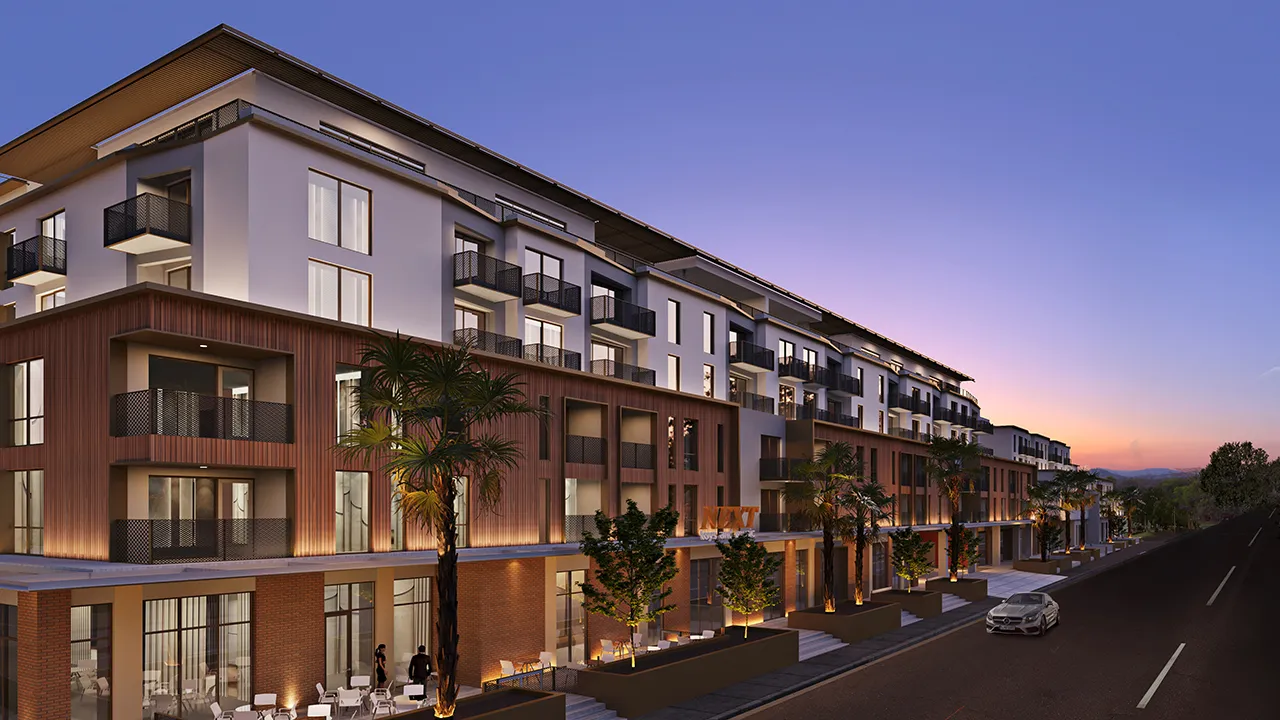
Monroe, a modern multi-story apartment building with balconies and lit palm trees at dusk.
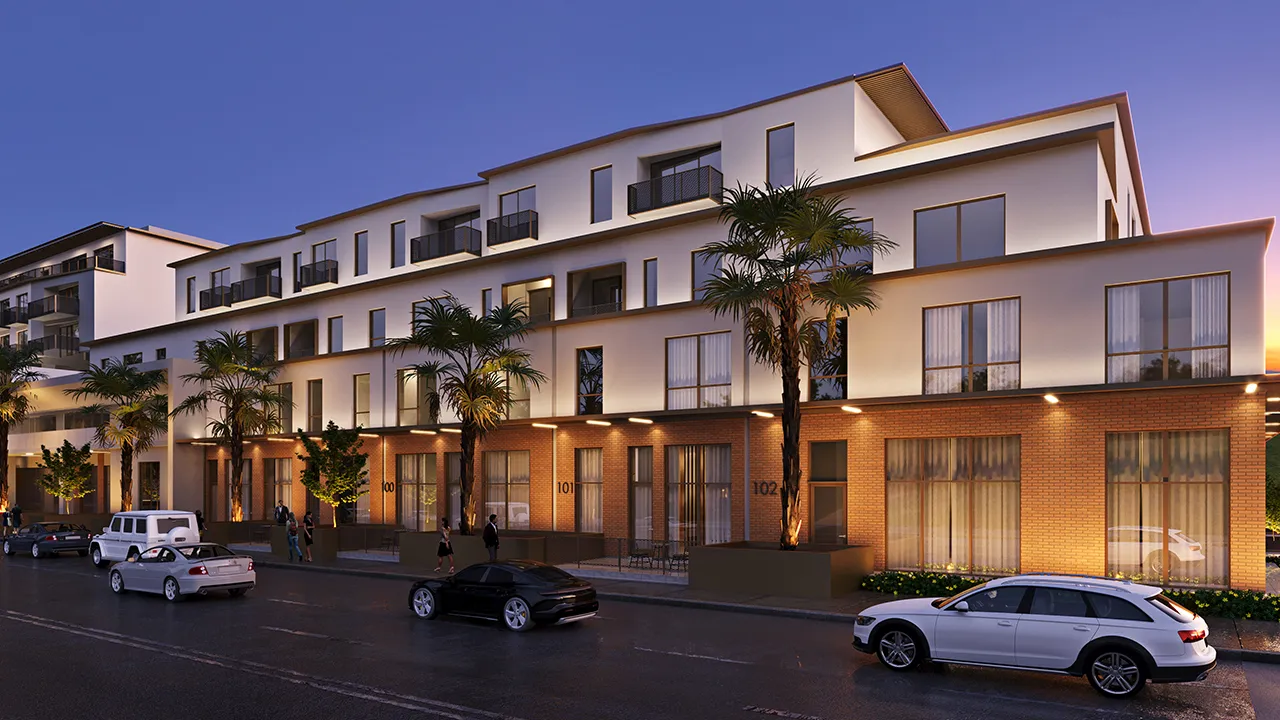
Modern multi-story residential building with large windows, balconies, palm trees, and parked cars at sunset.
Modern mixed-use building with cafe and shops on lower level.
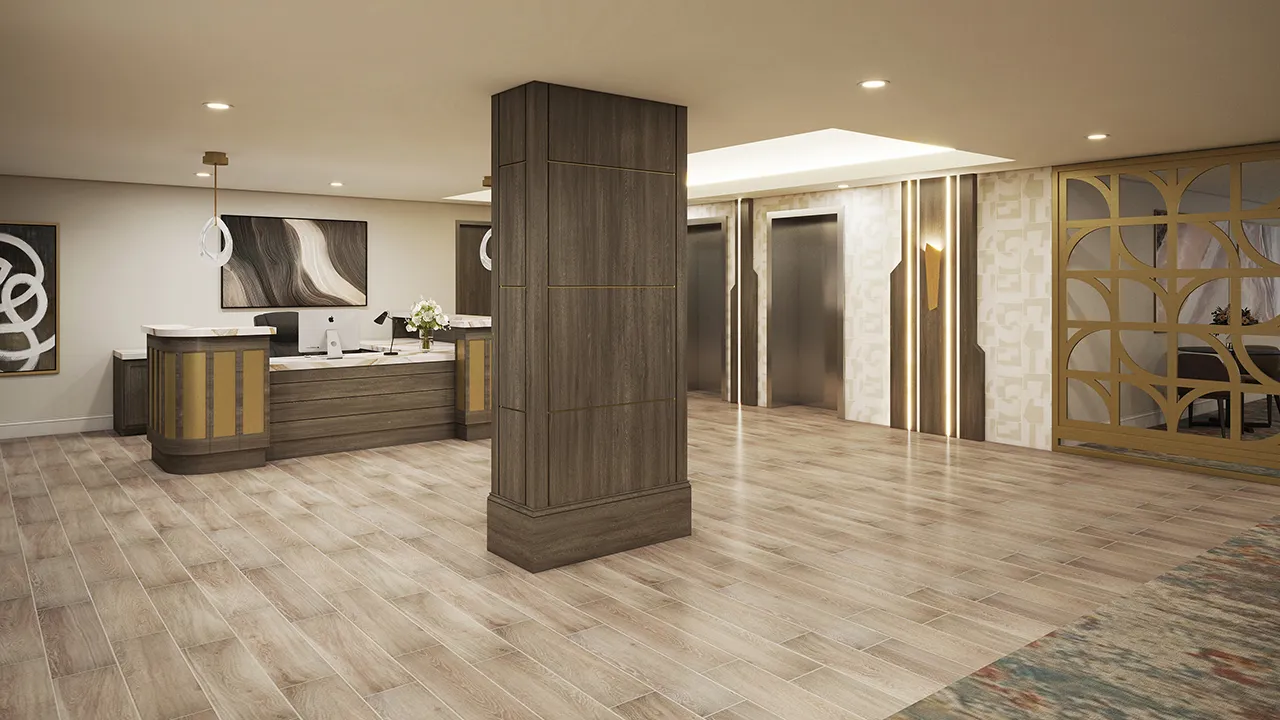
Modern lobby with wooden reception desk, abstract art, wood-like floor, pillar, and elevator doors.
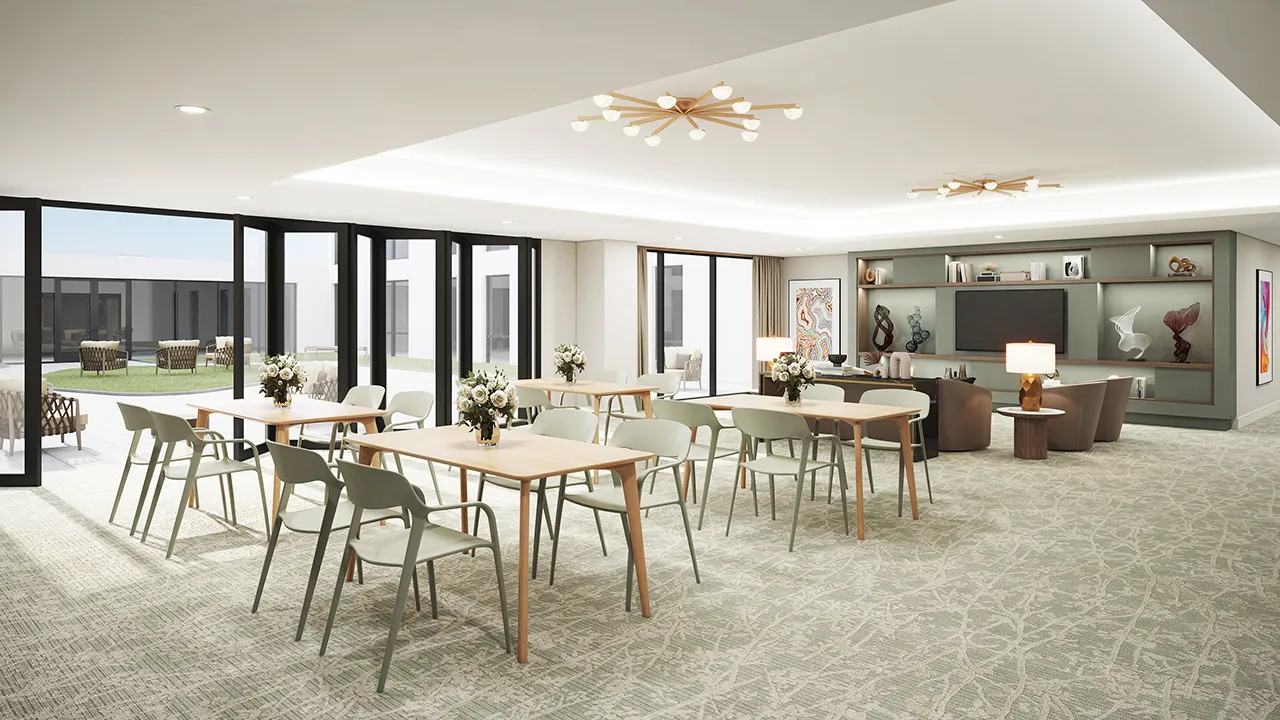
Bright activity room with tables, chairs, flower vases, large windows, and a TV with seating area.
The Monroe mailroom with rows of mailboxes, central table with flowers, abstract wall art, and mountain mural.
Sunset view from a balcony with cushioned chairs around a fire pit and mountains in the distance.
Gensler — Project Architects

“The Monroe reflects a clear and ambitious vision for what senior living can become when it is thoughtfully integrated into a vibrant urban environment. We were committed to creating a community that is connected deeply to the character of Old Town Scottsdale.”