Phoenix, Arizona (Downtown)

The Stewart

The Stewart is rooted in the history of downtown Phoenix while looking toward its future. Rising from the former Stewart Motor Company site in the heart of Roosevelt Row, it brings together historic character, contemporary design, and a distinctly urban approach to residential living.
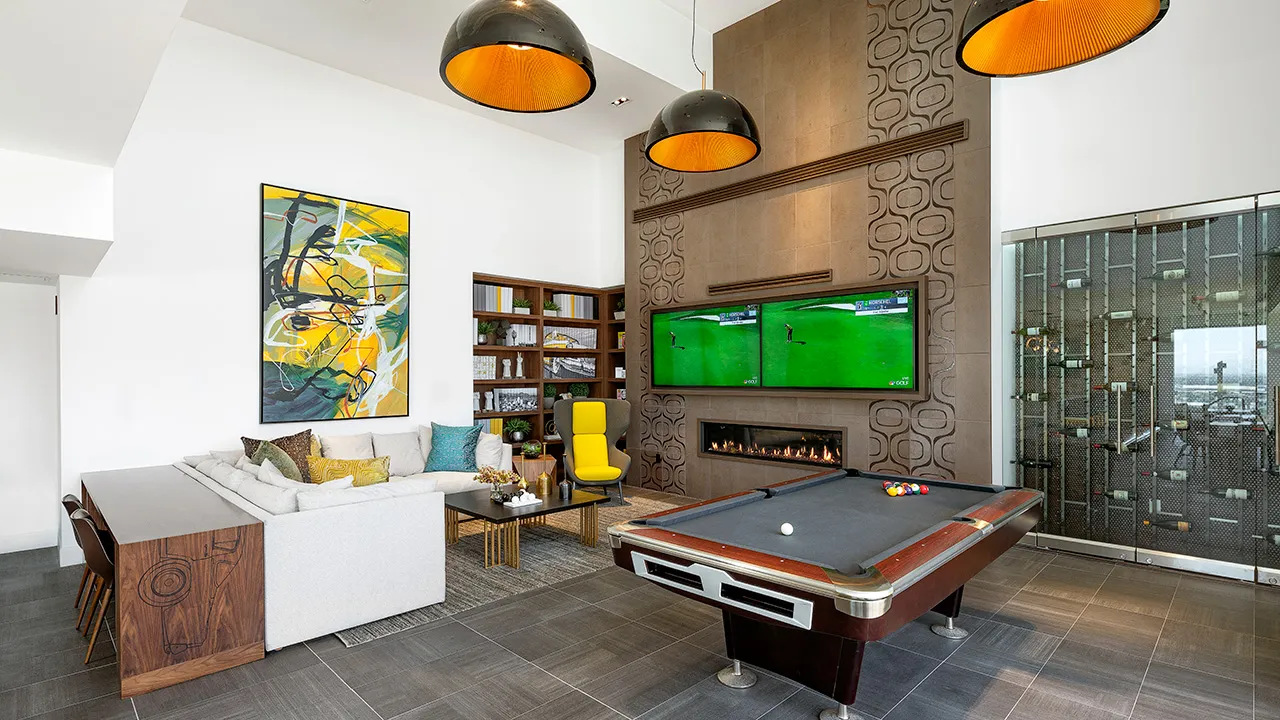
Modern game room with pool table, sectional sofa, abstract wall art, and dual TVs above a fireplace.
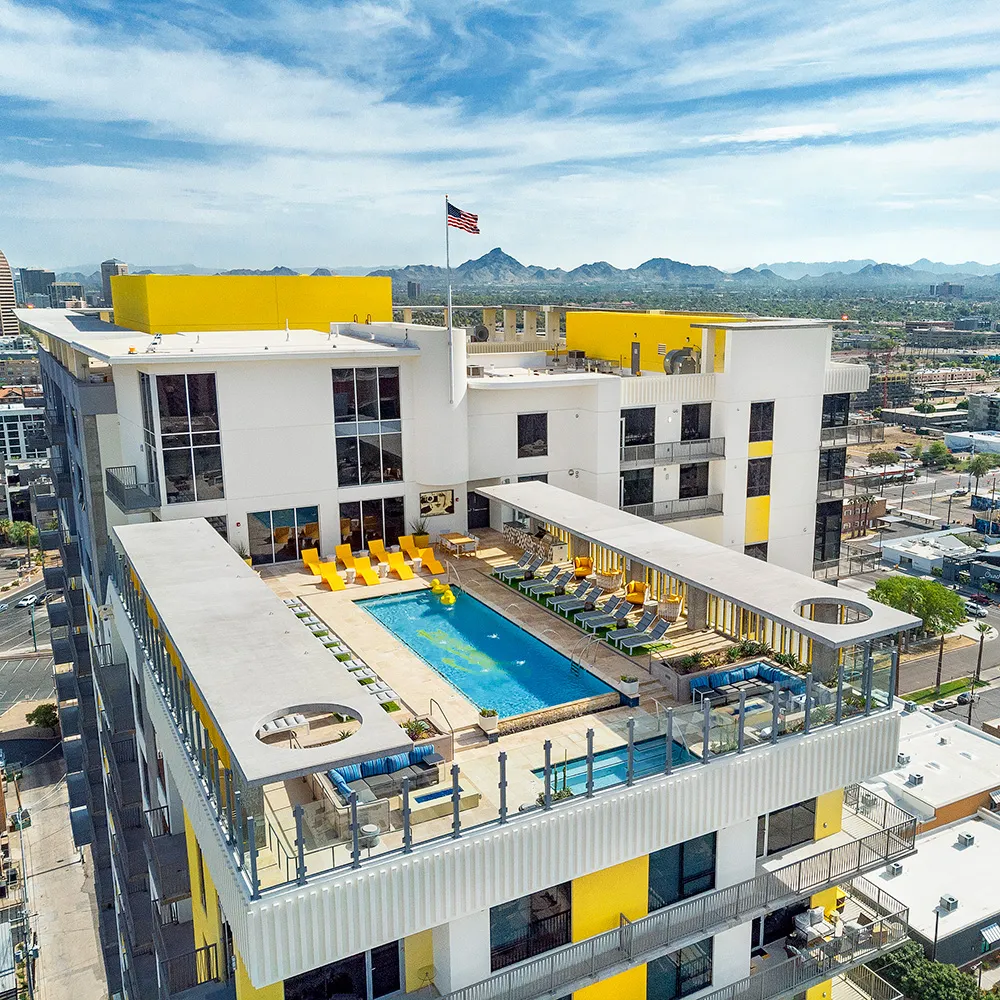
Aerial view of a rooftop pool with yellow lounge chairs and cityscape with mountains in the background.
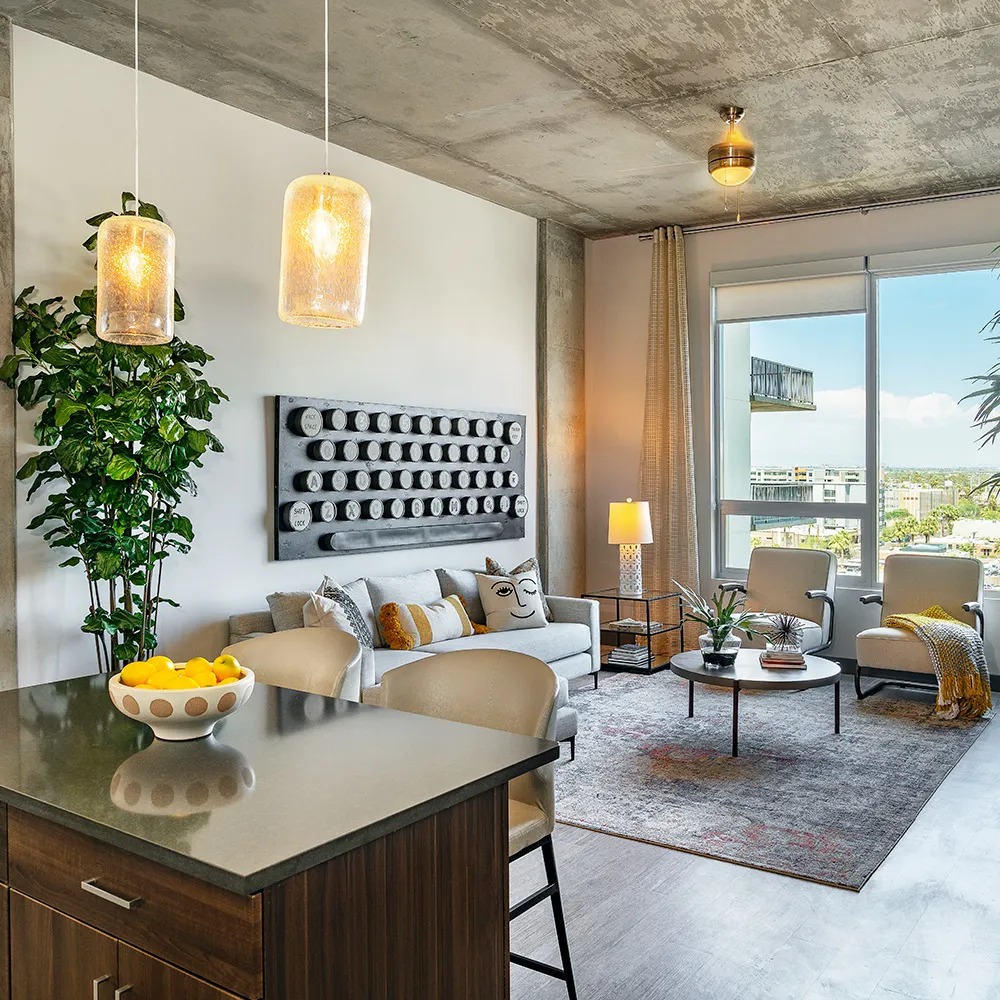
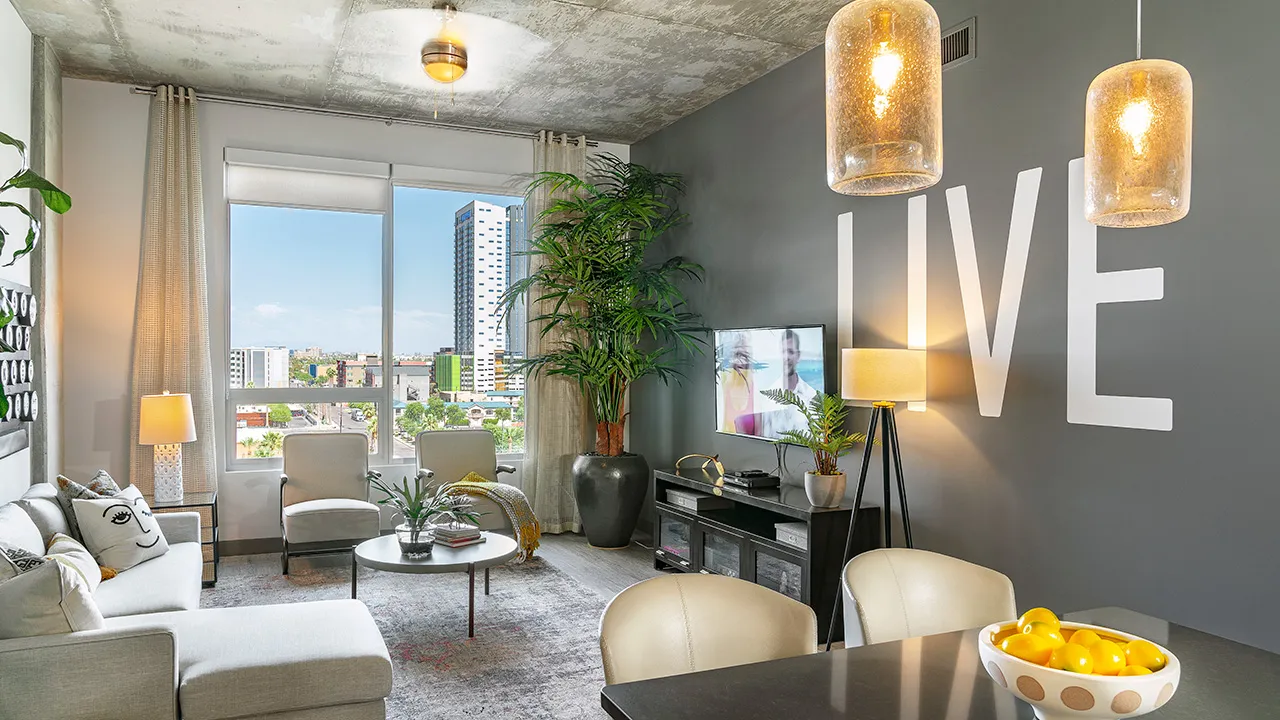
Modern living room with concrete ceiling, gray sofa, two armchairs, dining island, and city view window.
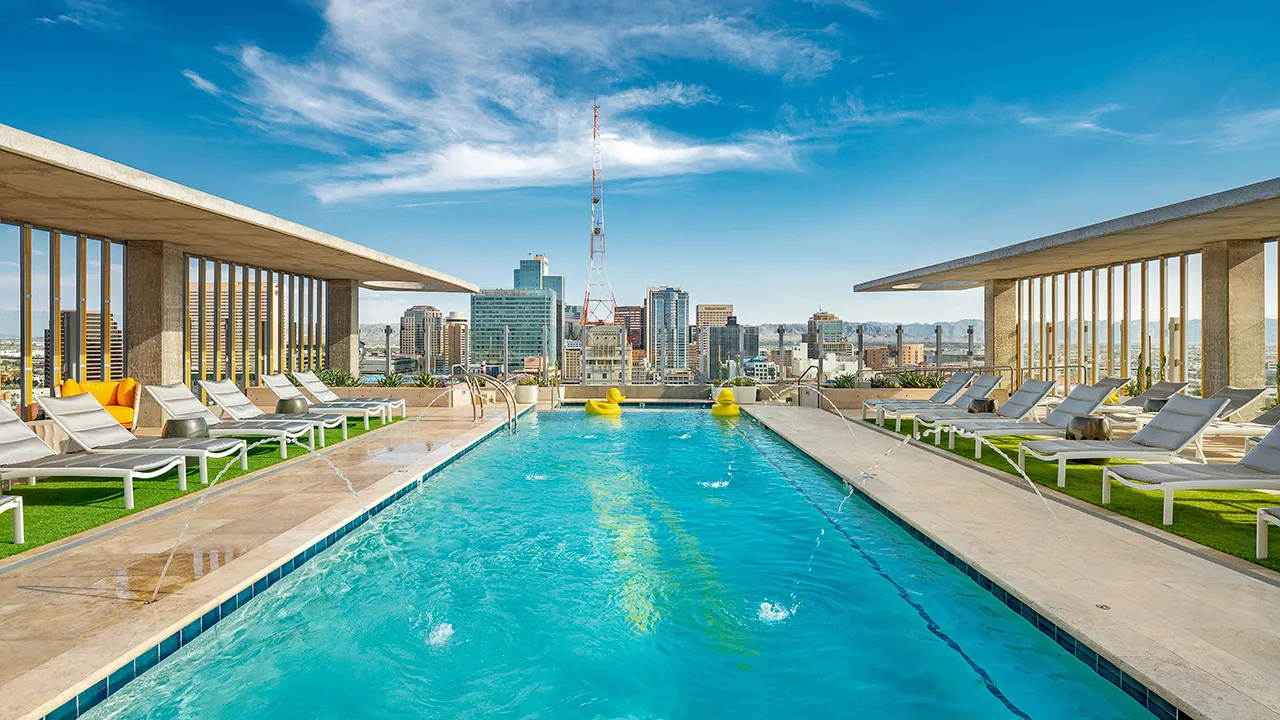
Rooftop pool with lounge chairs overlooking a city skyline in the distance.
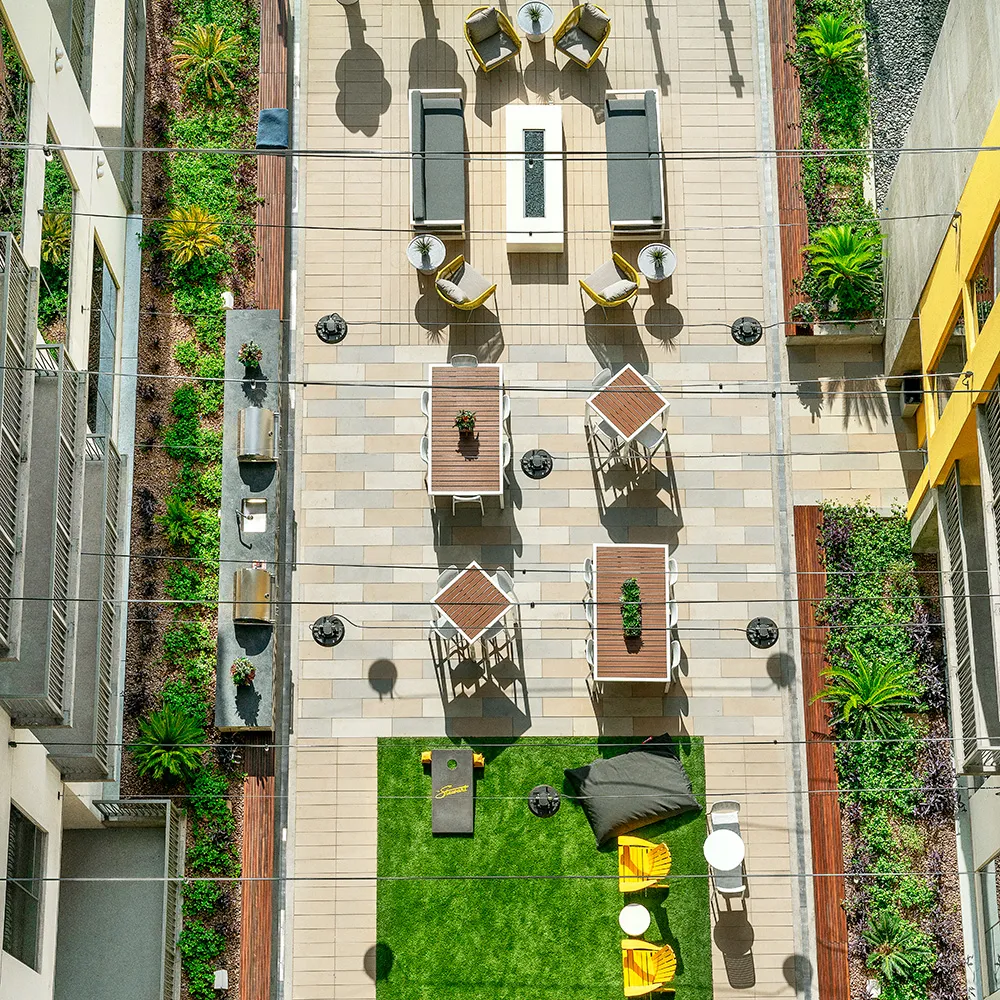
Bird's-eye view of a courtyard with outdoor seating, tables, grills, and green landscaping.
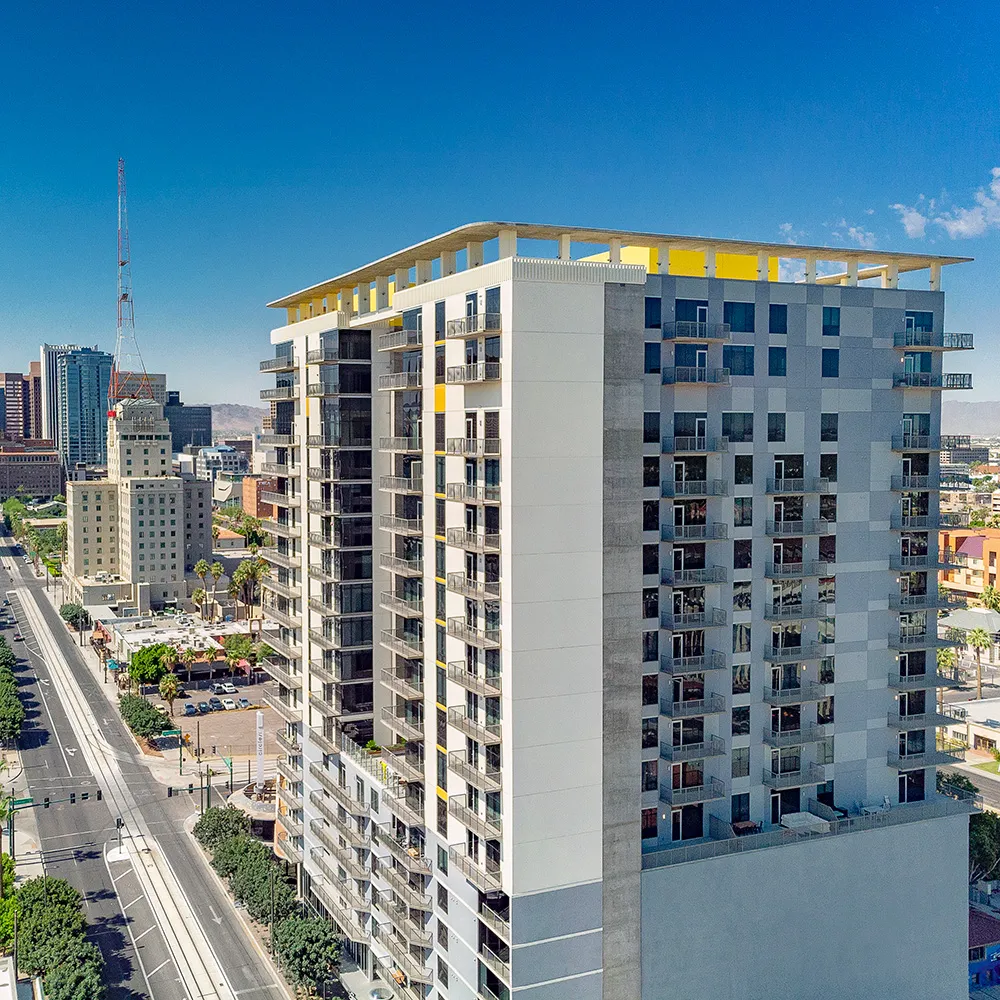
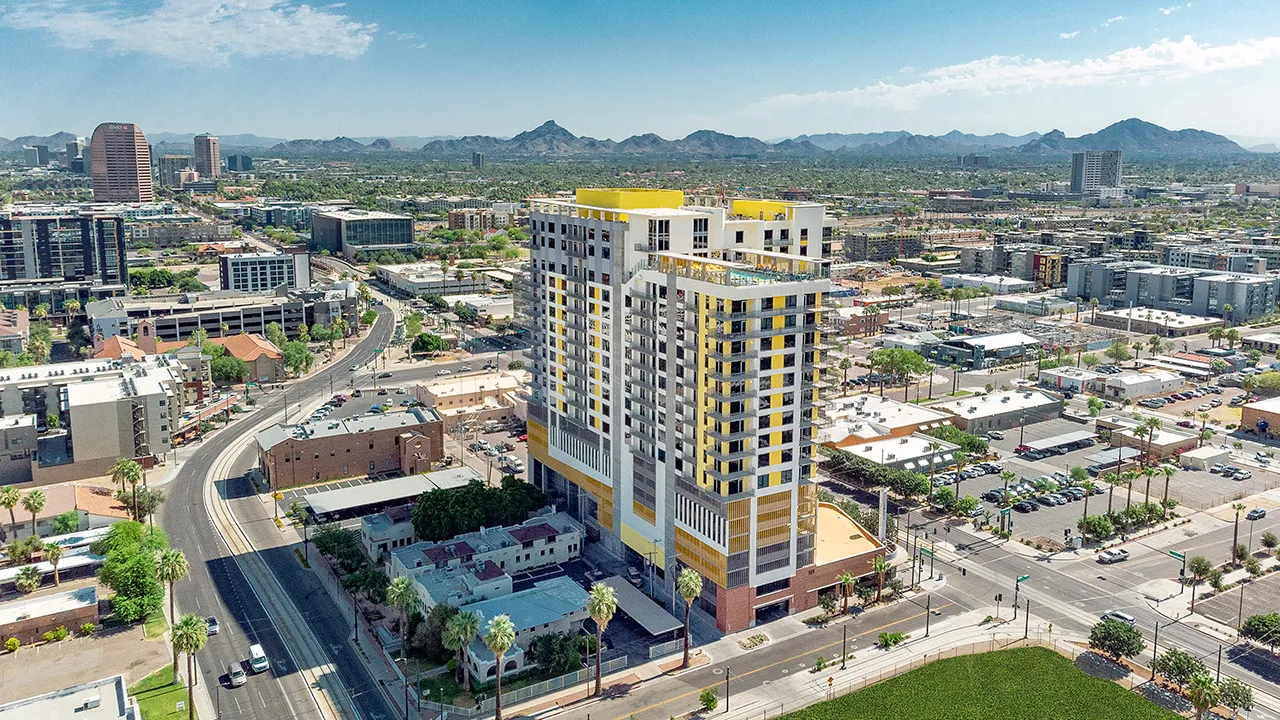
The Stewart, a high-rise residential building with balconies overlooking a city street and skyline under clear blue sky.
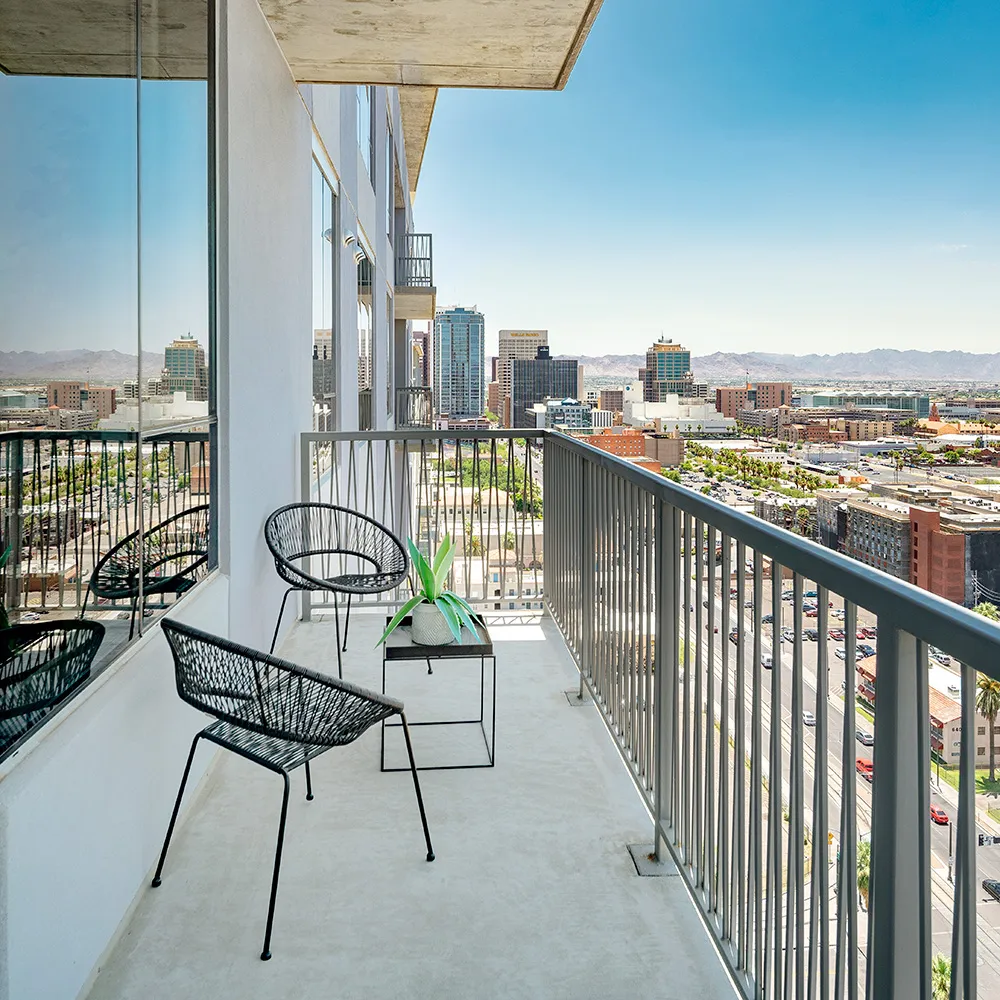
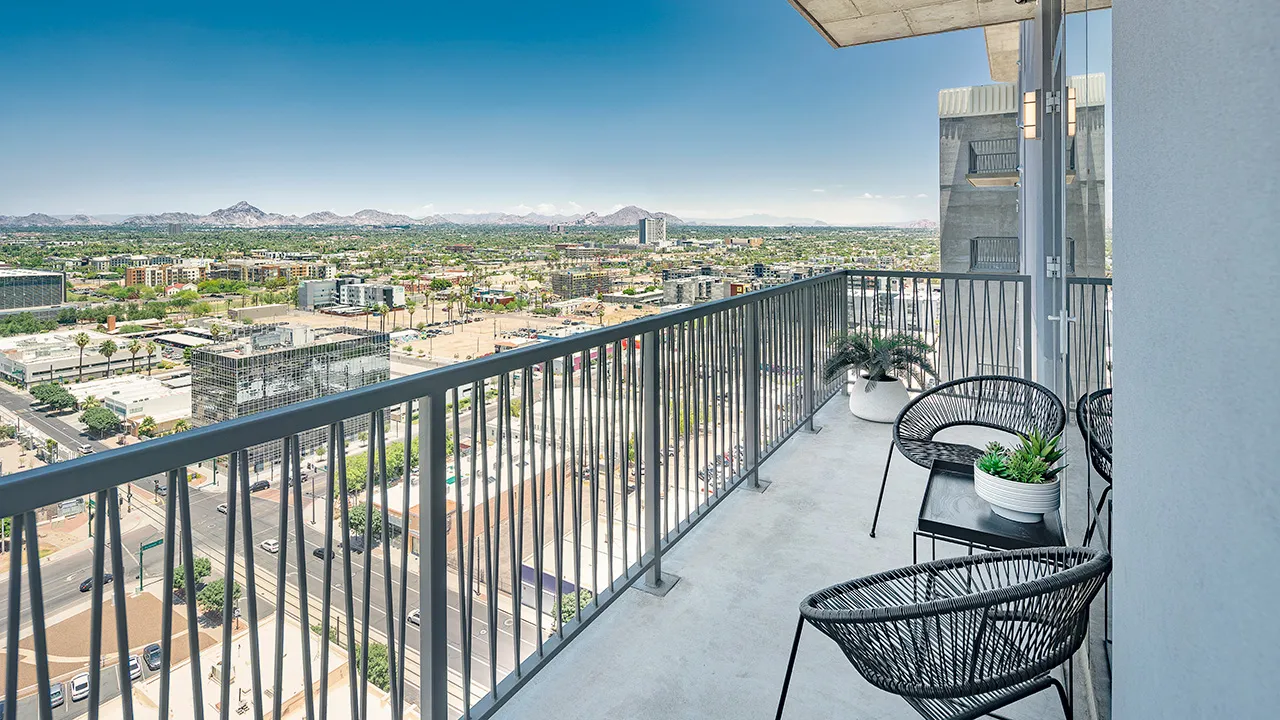
High balcony with two black chairs, table with a plant, overlooking Downtown Phoenix.

A Landmark Reimagined for Downtown Phoenix

The Stewart represents a defining chapter in the evolution of downtown Phoenix. Built on the former site of the Stewart Motor Company and later home to the iconic Circles Records, the project preserves a meaningful piece of the site's history while introducing a new scale of residential living to Roosevelt Row.

Residential Units

312

A 19-story residential tower bringing a new scale of living to Roosevelt Row.

Stories

19

One of the defining residential landmarks in the evolving downtown Phoenix skyline.

Completion

2019

Completed as downtown entered a new era of residential growth and urban investment.

The Team Behind the Vision

From the redevelopment of a historically significant site through design and construction, The Stewart brought together a team capable of translating a complex urban opportunity into a landmark residential community.

The Stewart was designed around a distinctly urban experience, with amenities and gathering spaces that extend well beyond the individual residence. From its rooftop pool and spa overlooking the Phoenix skyline to its elevated courtyard and landscaped streetscape, the project creates places for residents to connect, unwind, and experience the city from a new perspective.
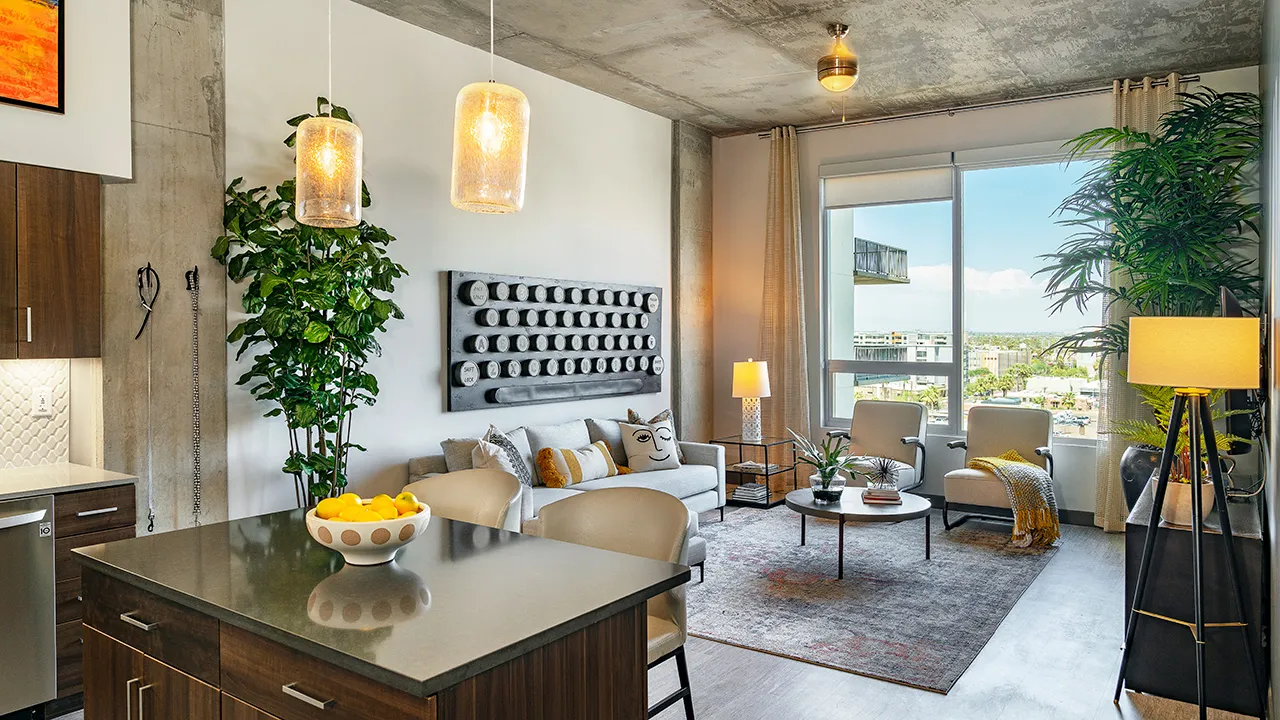
Modern living room with concrete ceiling, gray sofa, two armchairs, dining island, and city view window.
Rooftop pool with water fountains, yellow duck floats, white lounge chairs, and city skyline in background.
Modern living room with large window, gray walls, white sofa, plants, TV, and hanging lights.
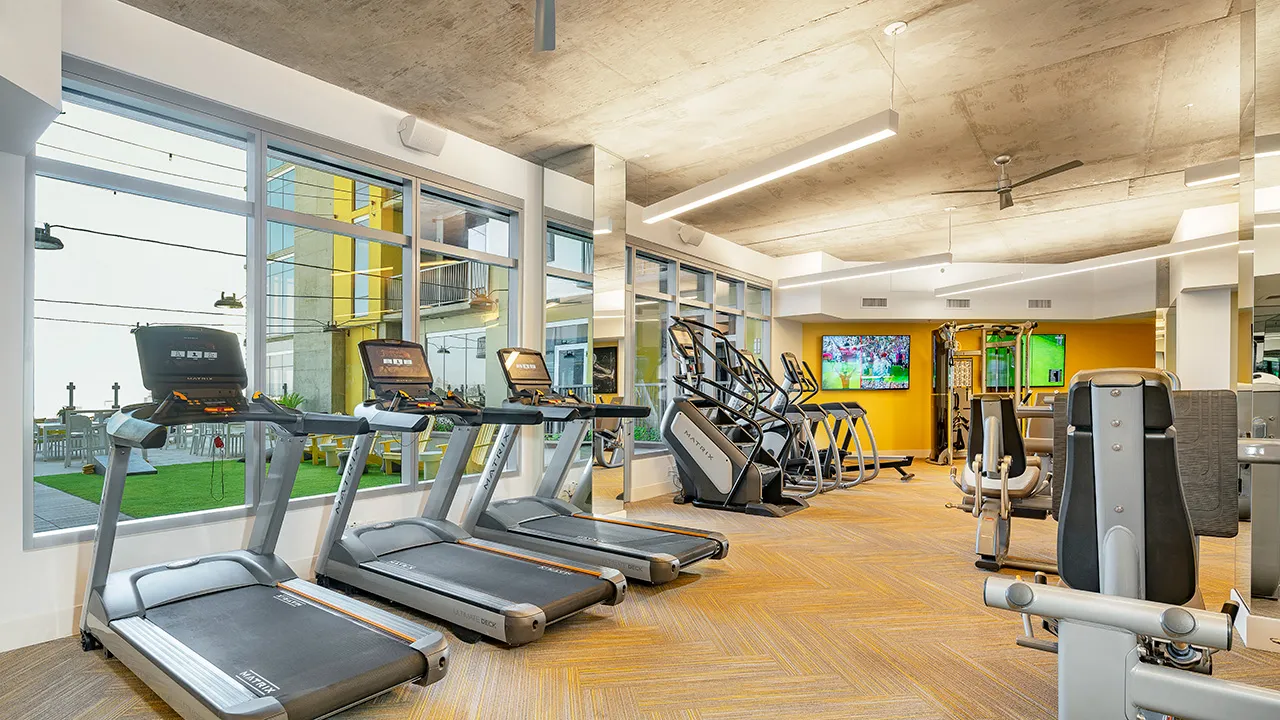
Gym room with treadmills, elliptical machines, weight machines, and a TV on a yellow wall.
High balcony with two black chairs, table with a plant, overlooking a city and distant mountains.
The Stewart, a high-rise residential building with balconies overlooking a city street and skyline under clear blue sky.
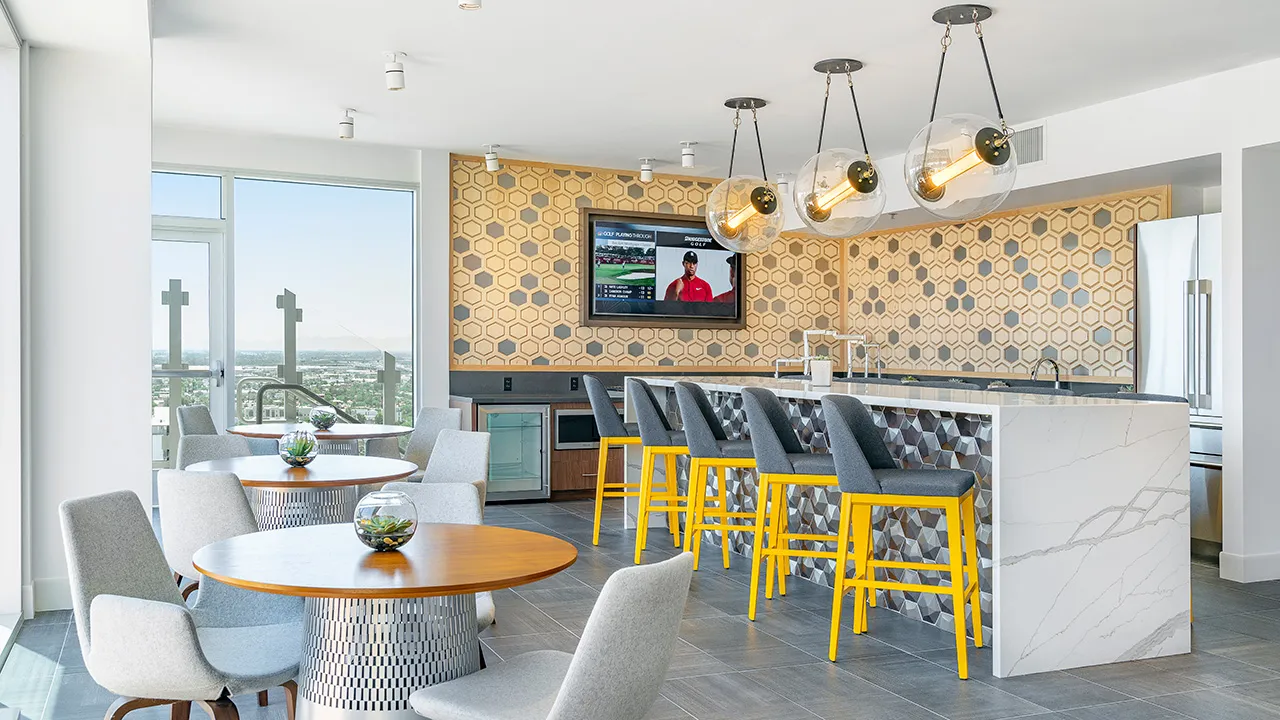
Modern clubhouse interior with round tables, gray chairs, yellow bar stools, and hexagonal wall tiles.
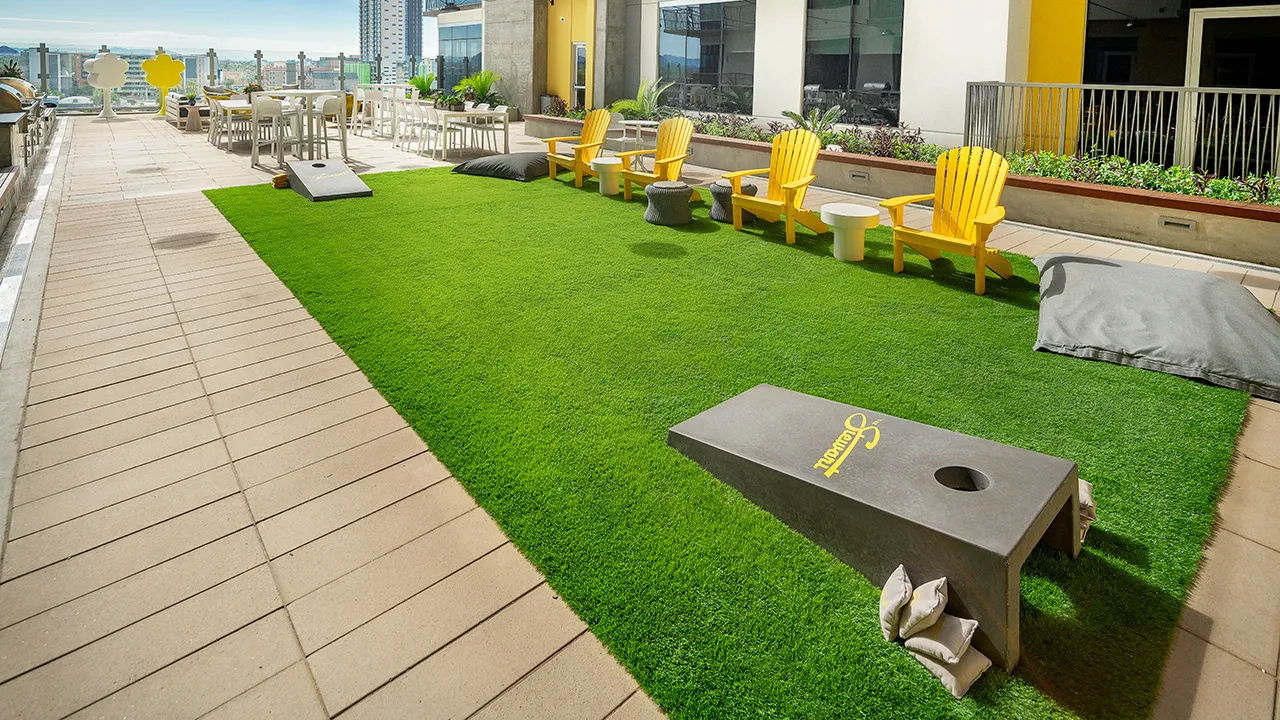
Outdoor courtyard with green grass, yellow Adirondack chairs, tables, and cornhole game boards with bags.
CCBG Architects — Project Architects

“The Stewart represents what can happen when a significant urban site is approached with a clear vision for its future while preserving its character and creating something entirely new for the city.”