Phoenix, Arizona (Downtown)

The Whitney

The Whitney is designed to bring a new level of energy to Downtown Phoenix. Rising at Central Avenue and McDowell Road, it combines high-rise living, walkable retail, and direct access to one of the city’s most connected and evolving urban districts.
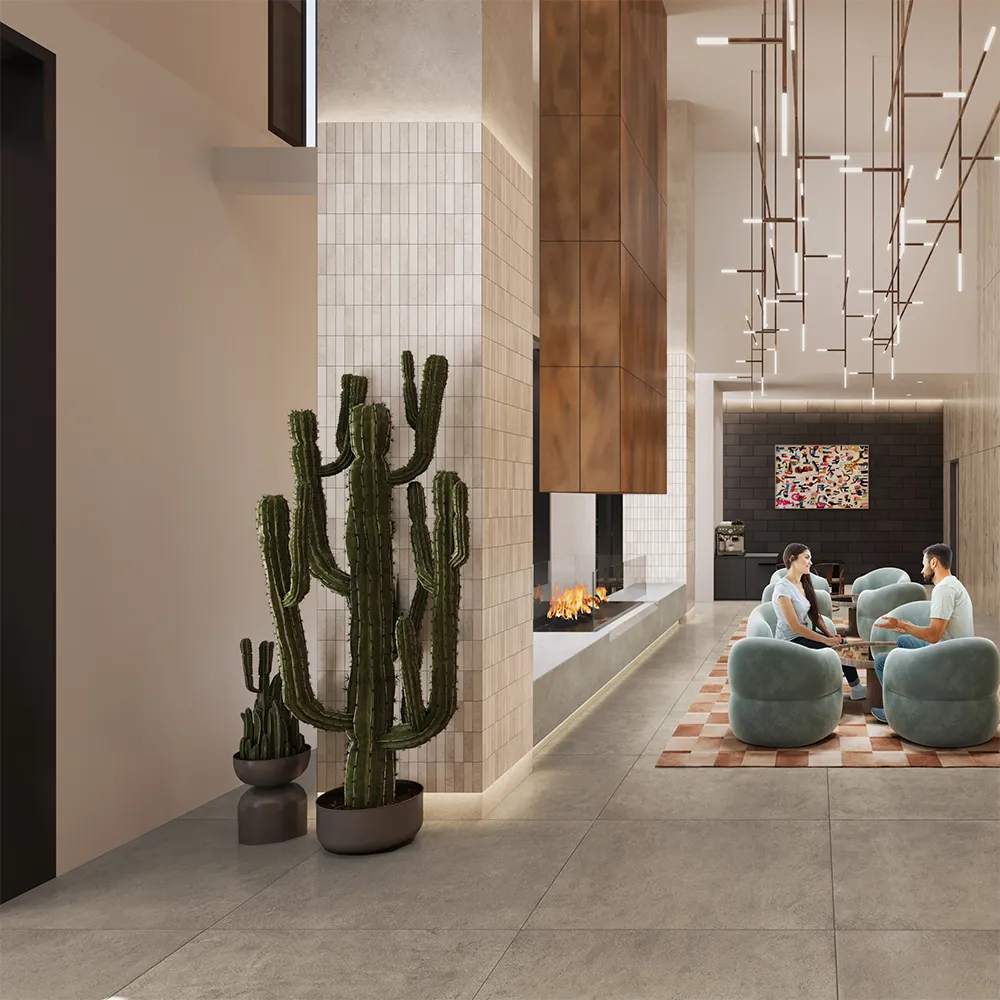
Modern lobby with hanging lights, cactus plants, fireplace, seating area, and two women walking down stairs.
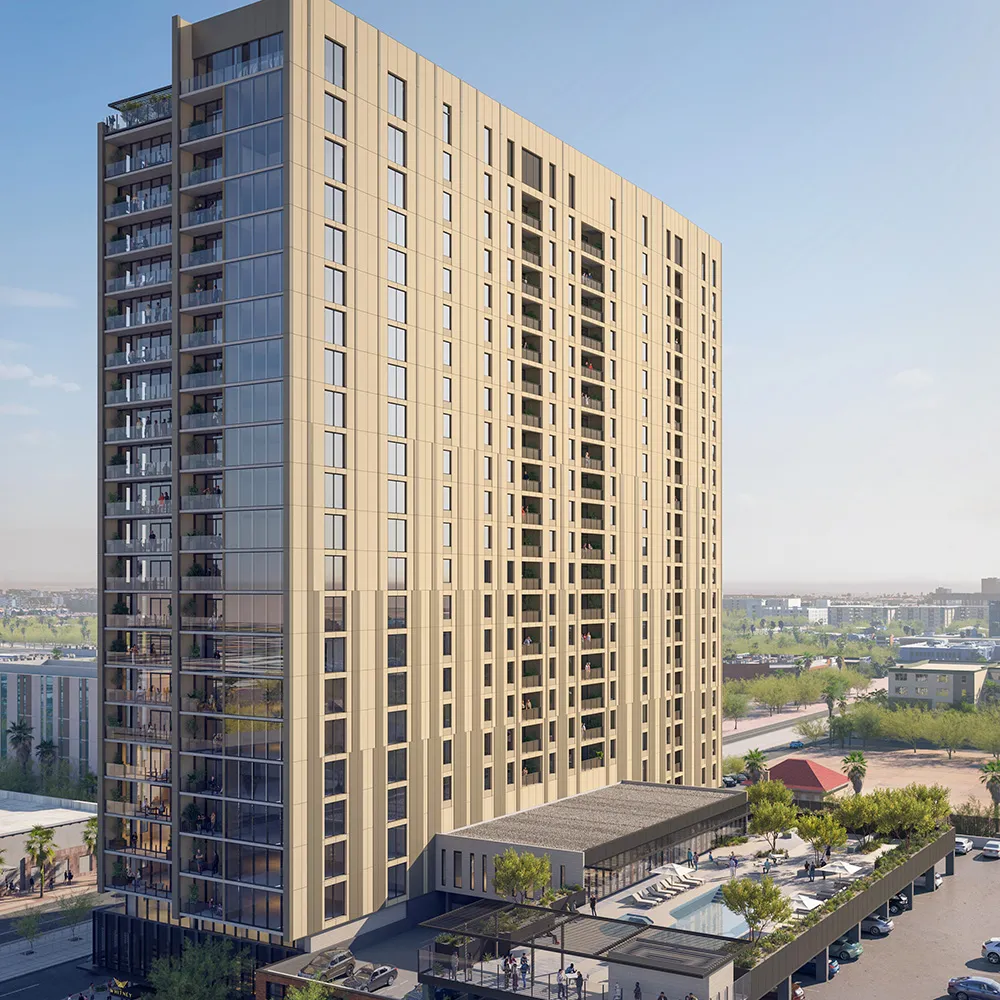
Tall modern beige apartment building with balconies, rooftop pool, and outdoor seating area.
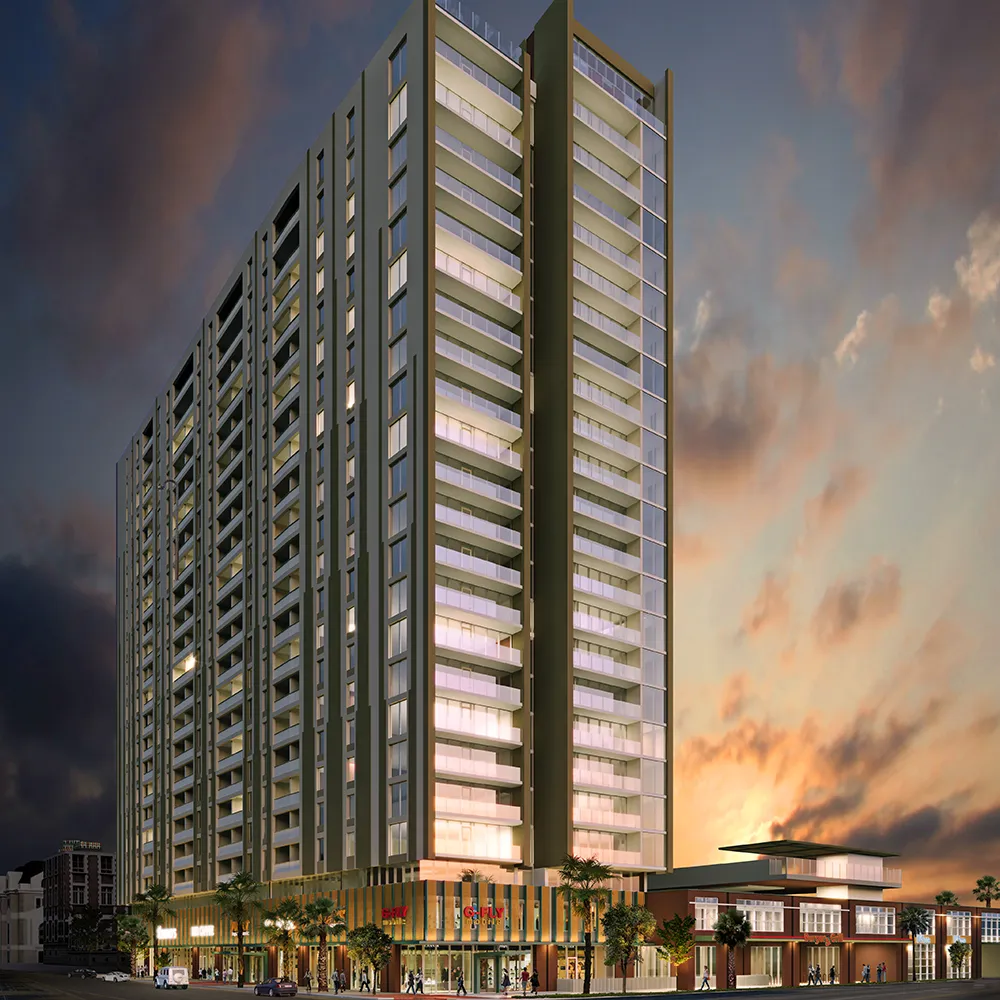
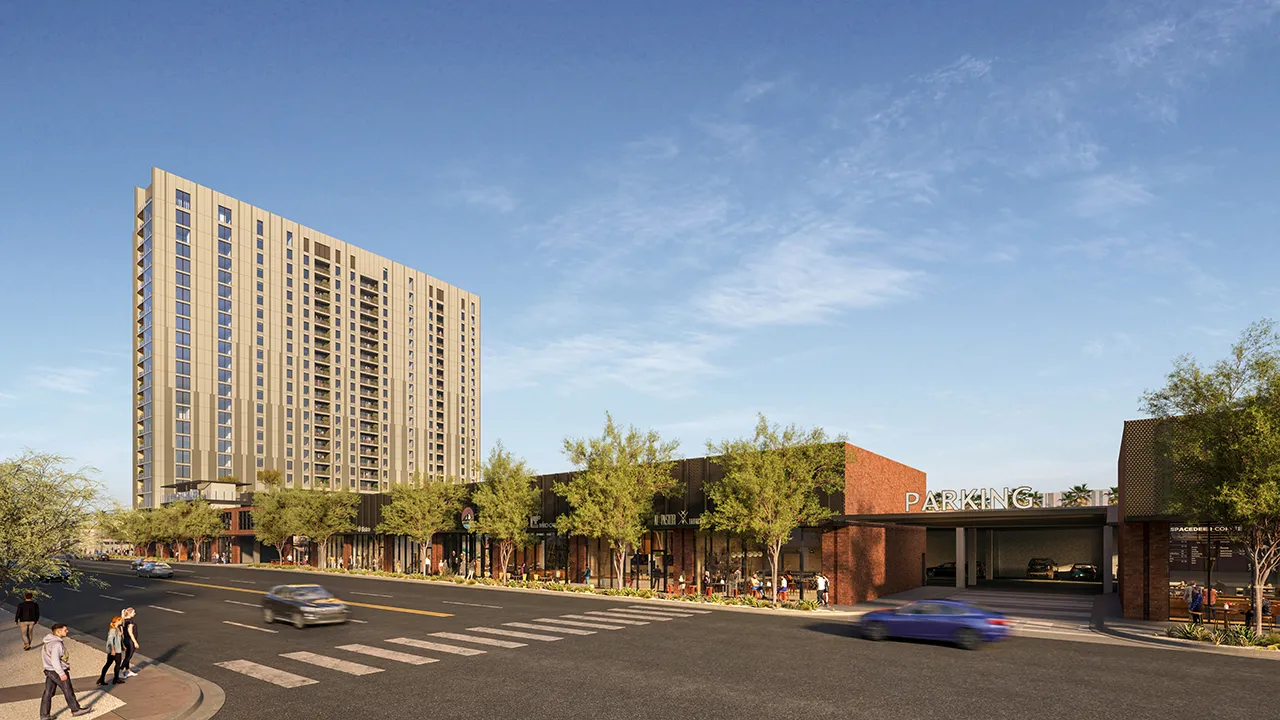
The Whitney, a tall modern apartment building with balconies at sunset and illuminated ground-floor retail shops.
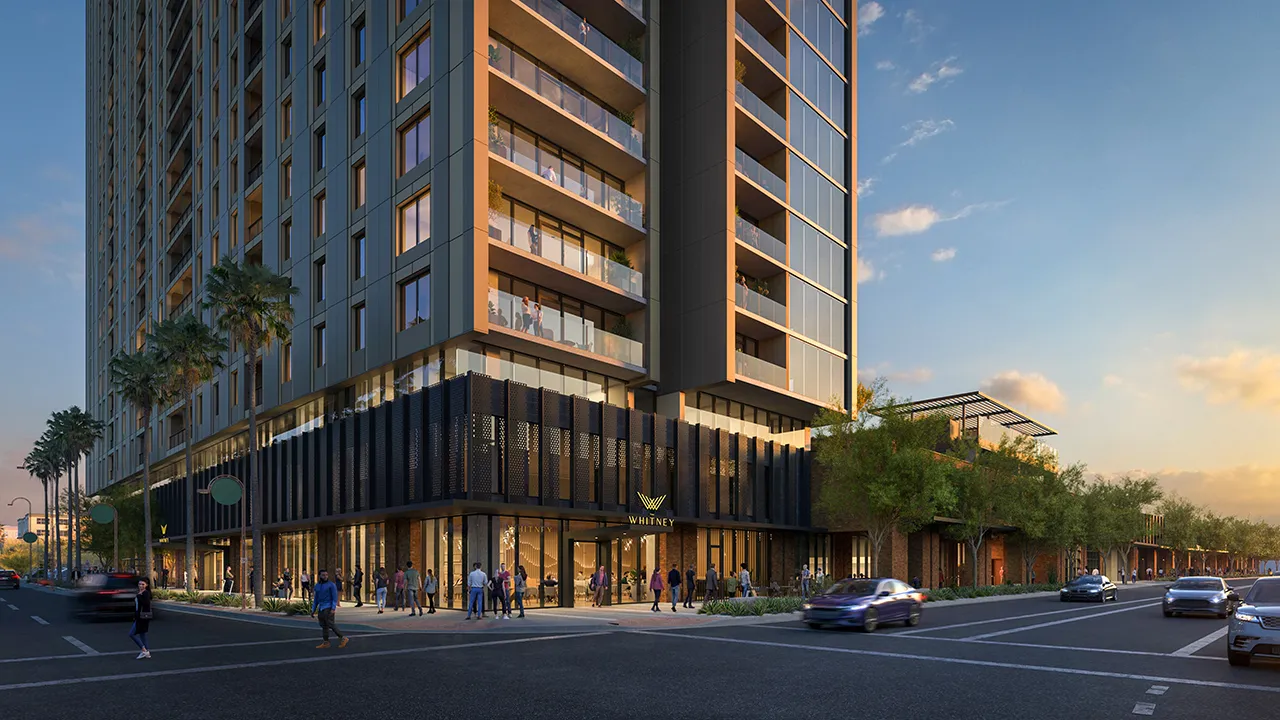
Sunset street view of Whitney high-rise with people walking and cars driving nearby.
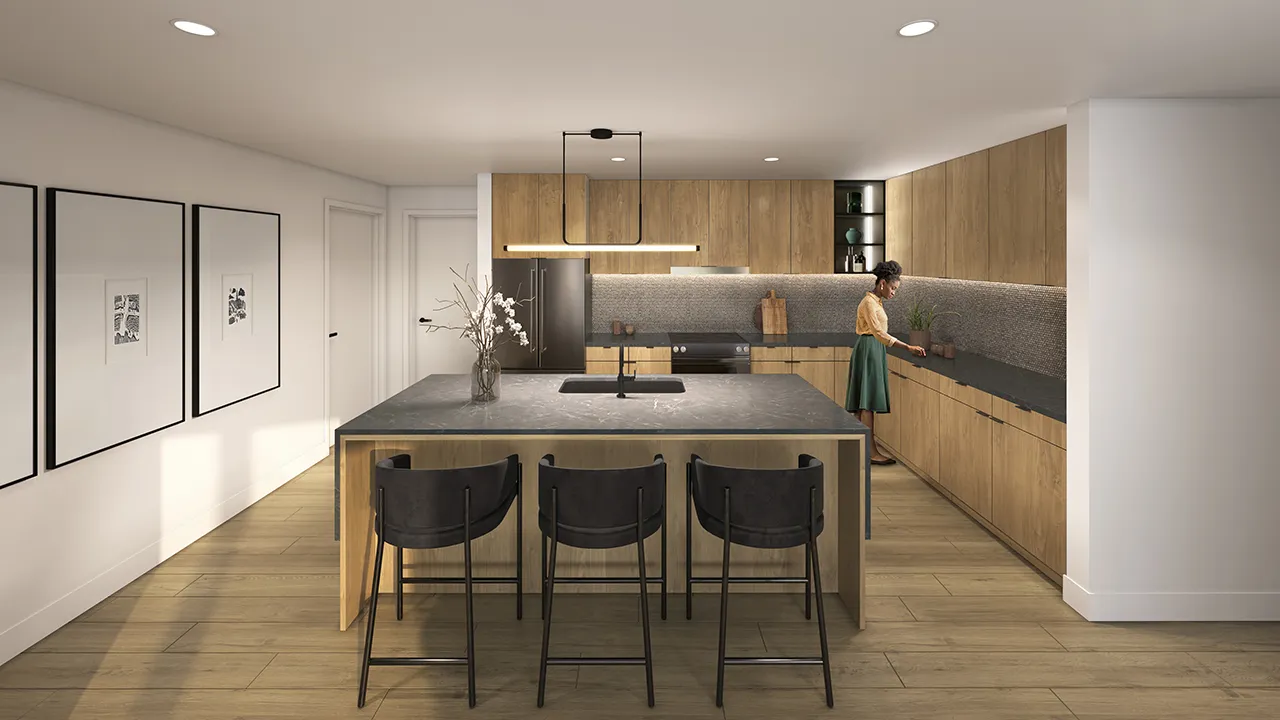
Modern kitchen with wooden cabinets, island with gray countertop, three black stools, and a woman arranging plants.
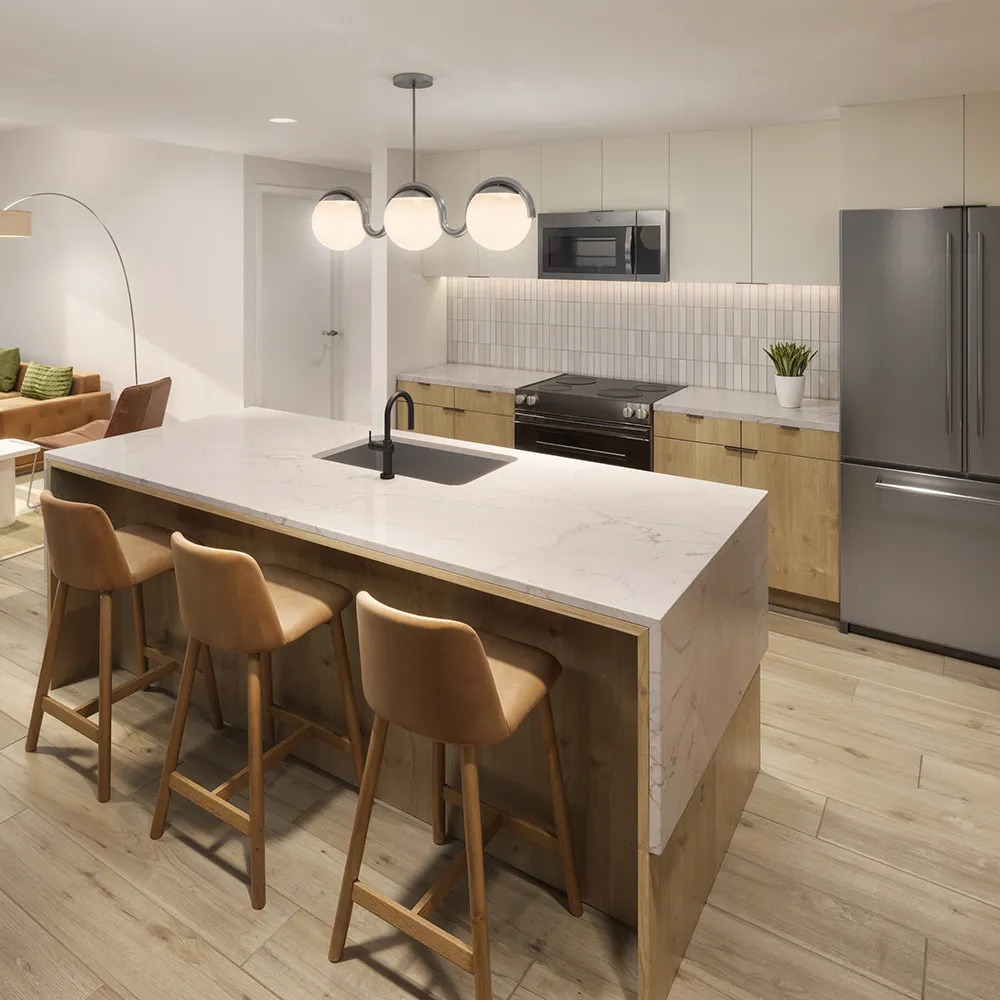
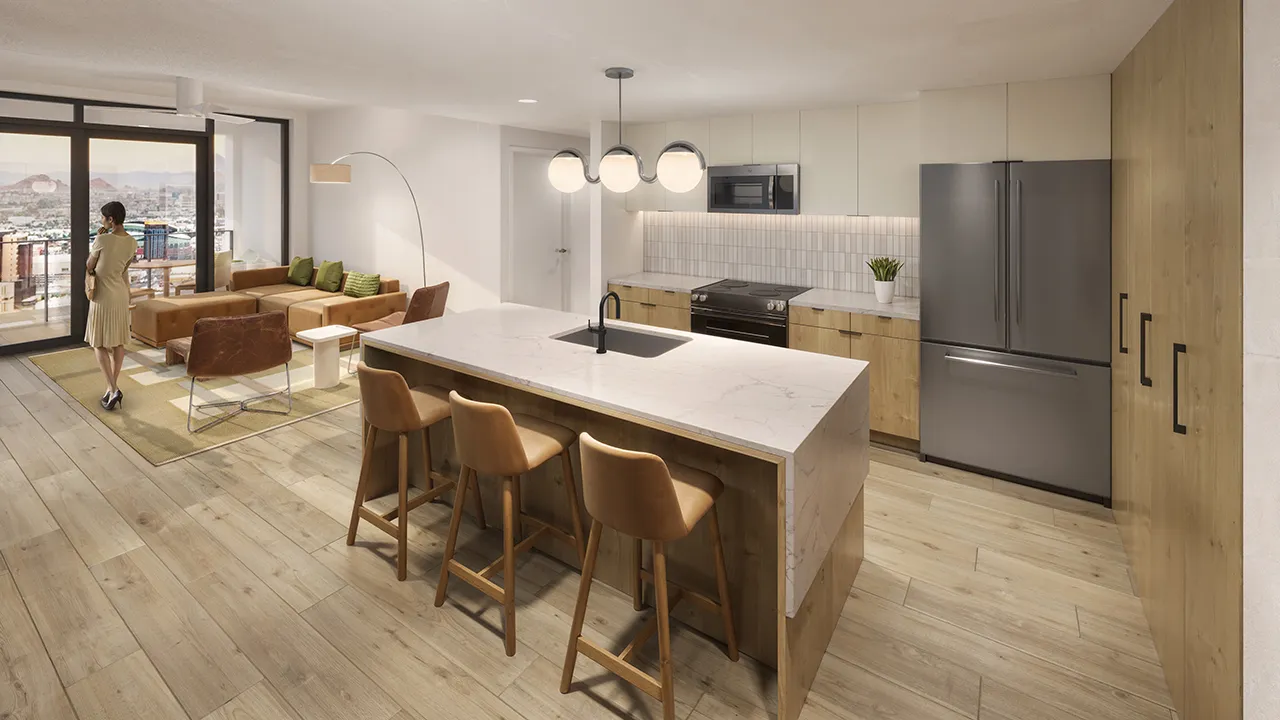
Modern kitchen with marble island, three leather stools, stainless appliances, and wood cabinets.
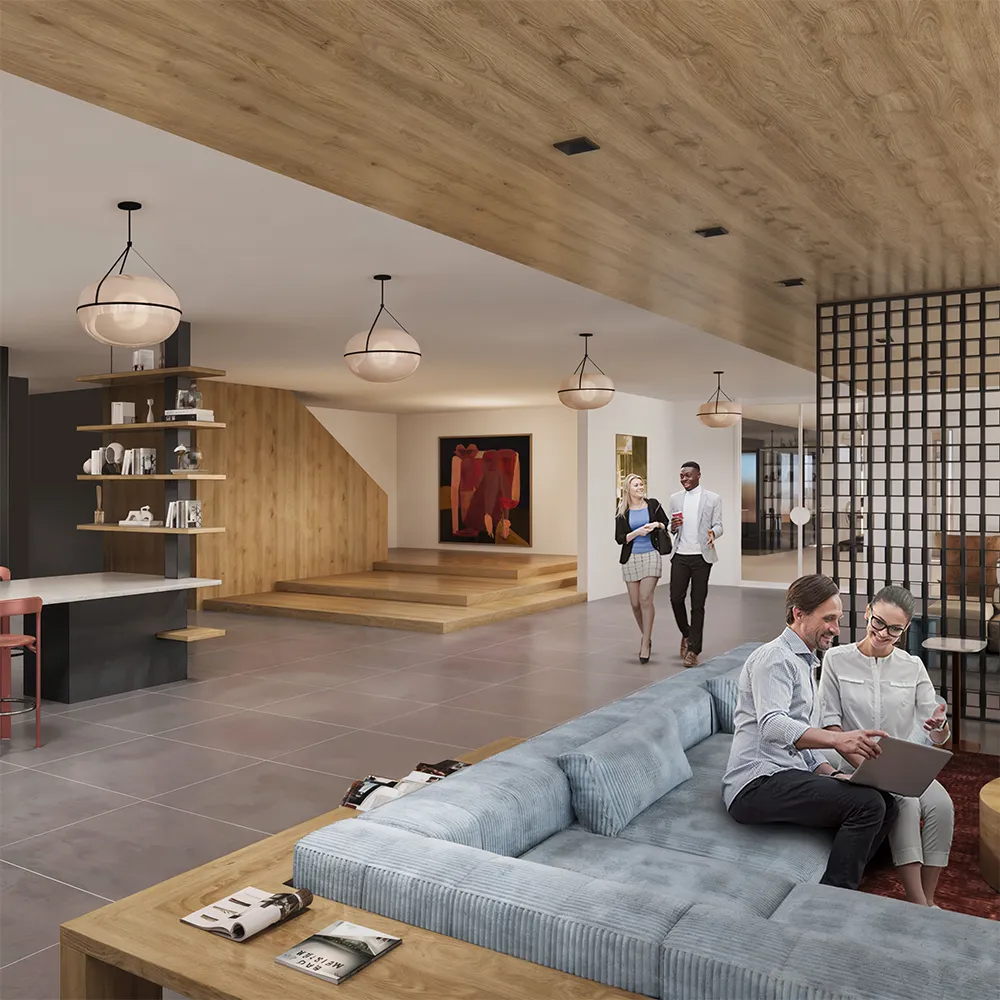
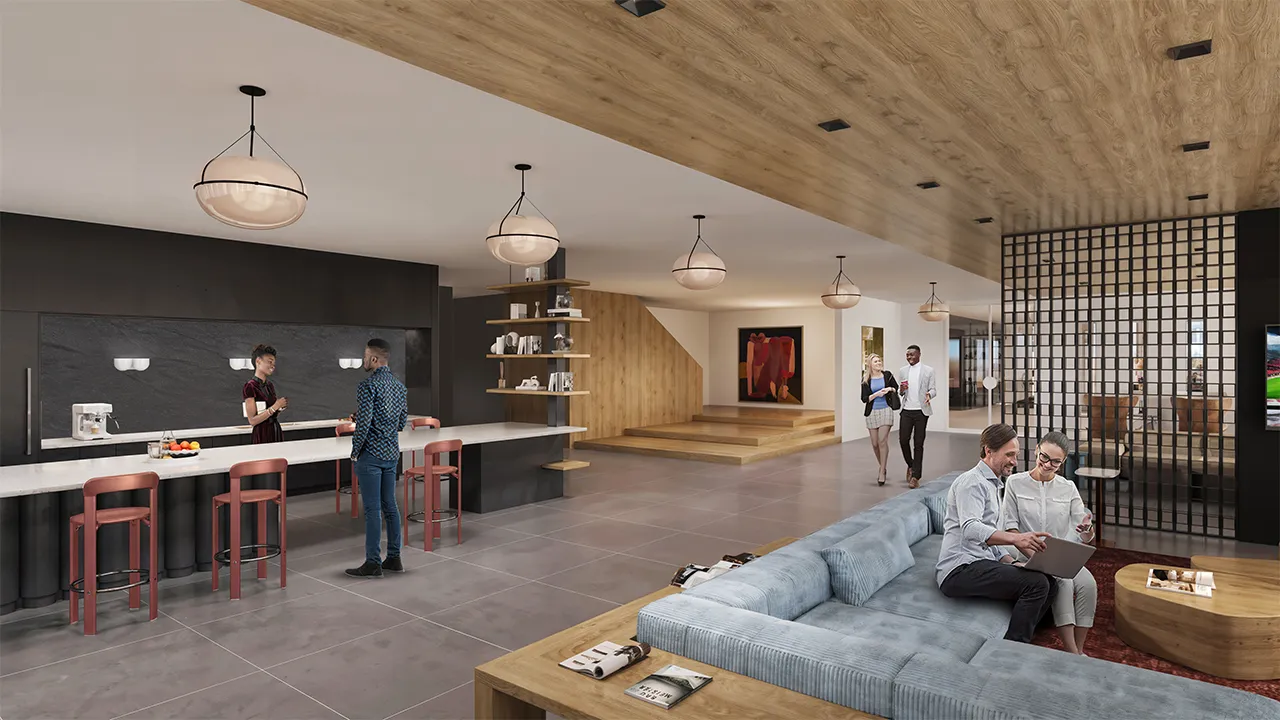
Modern clubhouse interior with two people seated on a couch using a laptop and two others walking and talking.

Raising the Profile of Central Avenue

The Whitney is conceived as more than a residential tower. Its prominent Central Avenue location, 24-story scale, and combination of luxury residences and more than 22,000 square feet of ground-floor retail are designed to create a meaningful addition to  Downtown Phoenix.

Residential Units

328

Luxury residences designed around modern urban living and expansive city views

Stories

24

A defining new presence on the Downtown Phoenix skyline

Retail Square Footage

22,000

Ground-floor retail designed to activate the street and serve the neighborhood

The Team Behind the Vision

From concept through construction, Revelry is being shaped by a team committed to excellence at every stage. Their collaboration provides the foundation for a project designed to leave a lasting mark on Tempe's evolving skyline.

The Whitney extends the experience of urban living beyond the residence, with spaces designed around wellness, connection, productivity, and the energy of the city. From its rooftop pickleball court and gathering spaces to its fitness center, lounges, and co-working environments, the amenity experience is designed to give residents new ways to experience Downtown Phoenix.
Sunset street view of Whitney high-rise with people walking and cars driving nearby.
Modern kitchen with marble island, three leather stools, stainless appliances, and wood cabinets.
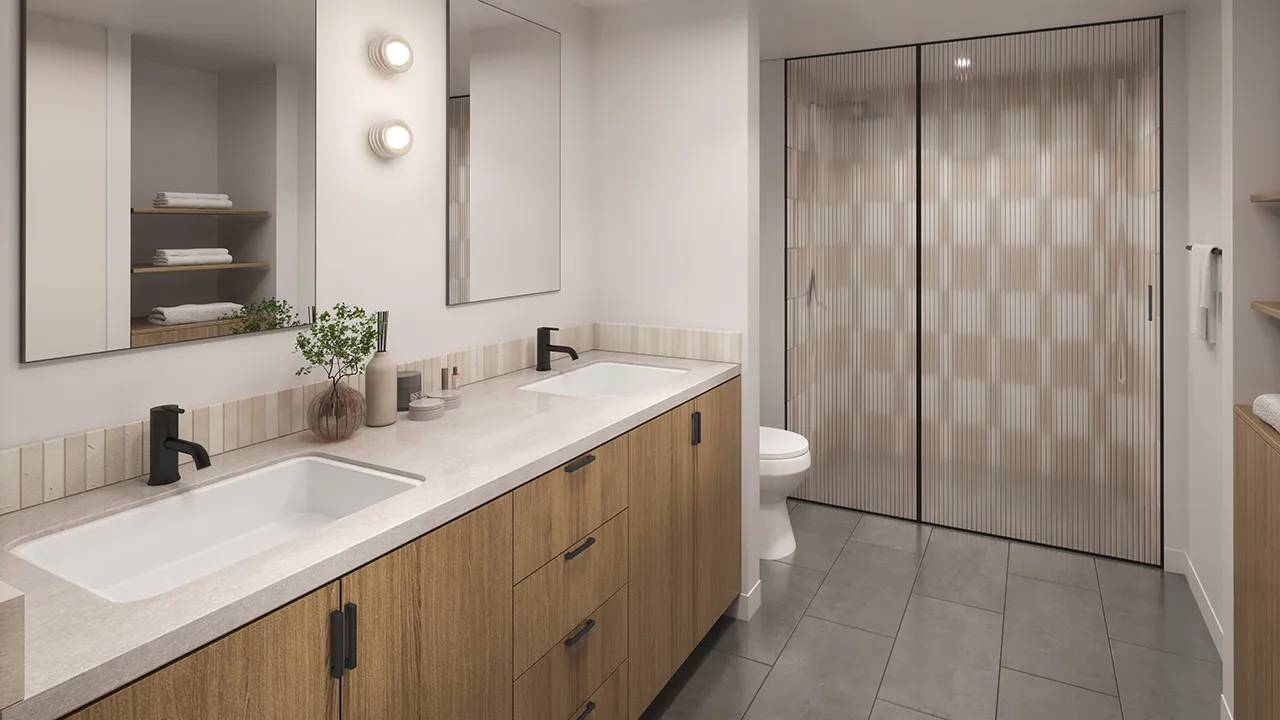
Modern bathroom with double sink vanity, wood cabinets, large mirrors, and frosted glass shower doors.
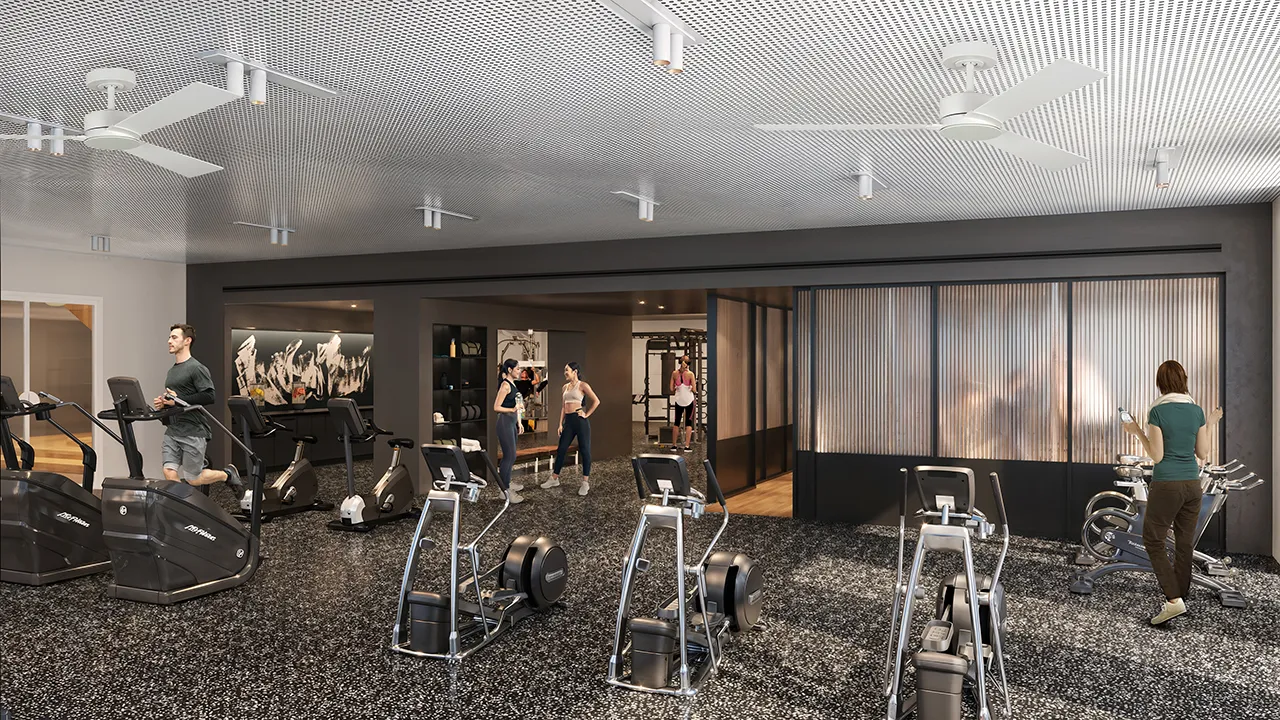
Modern gym with people working out on treadmills, exercise bikes, and elliptical machines.
Modern clubhouse interior with two people seated on a couch using a laptop and two others walking and talking.
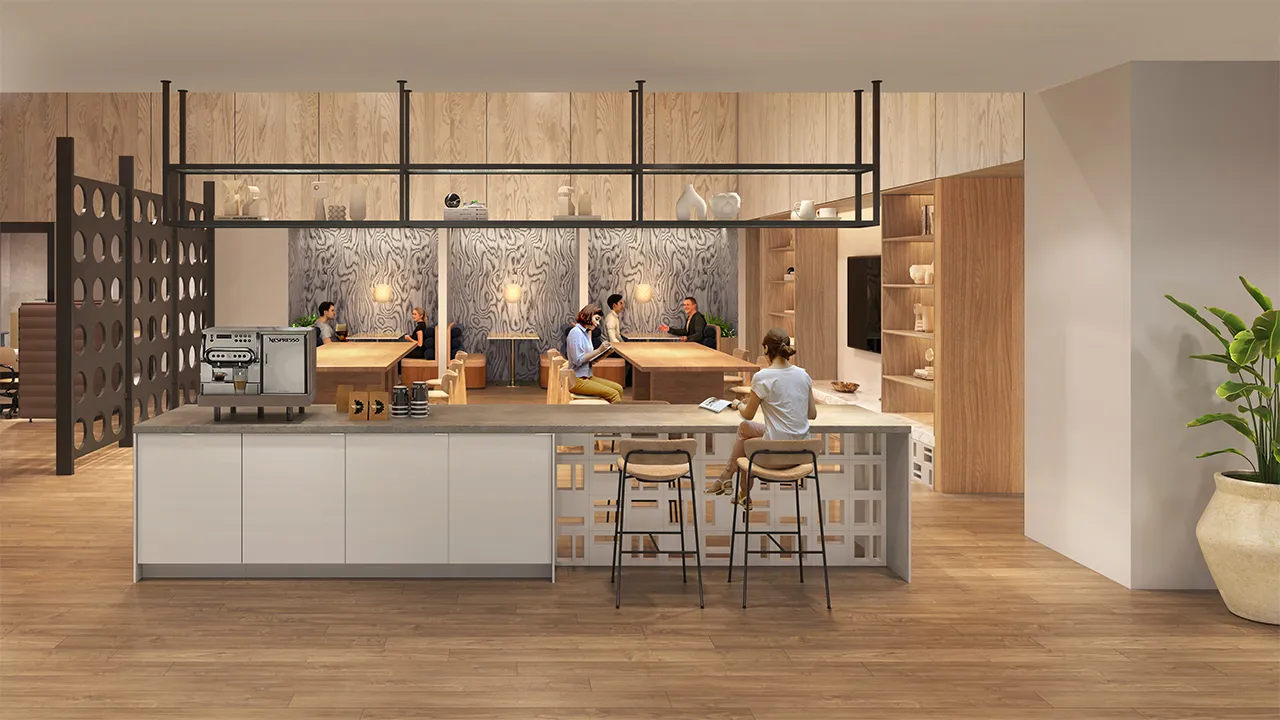
Modern coworking space with coffee bar, wooden tables, seating booths, and people working and chatting.
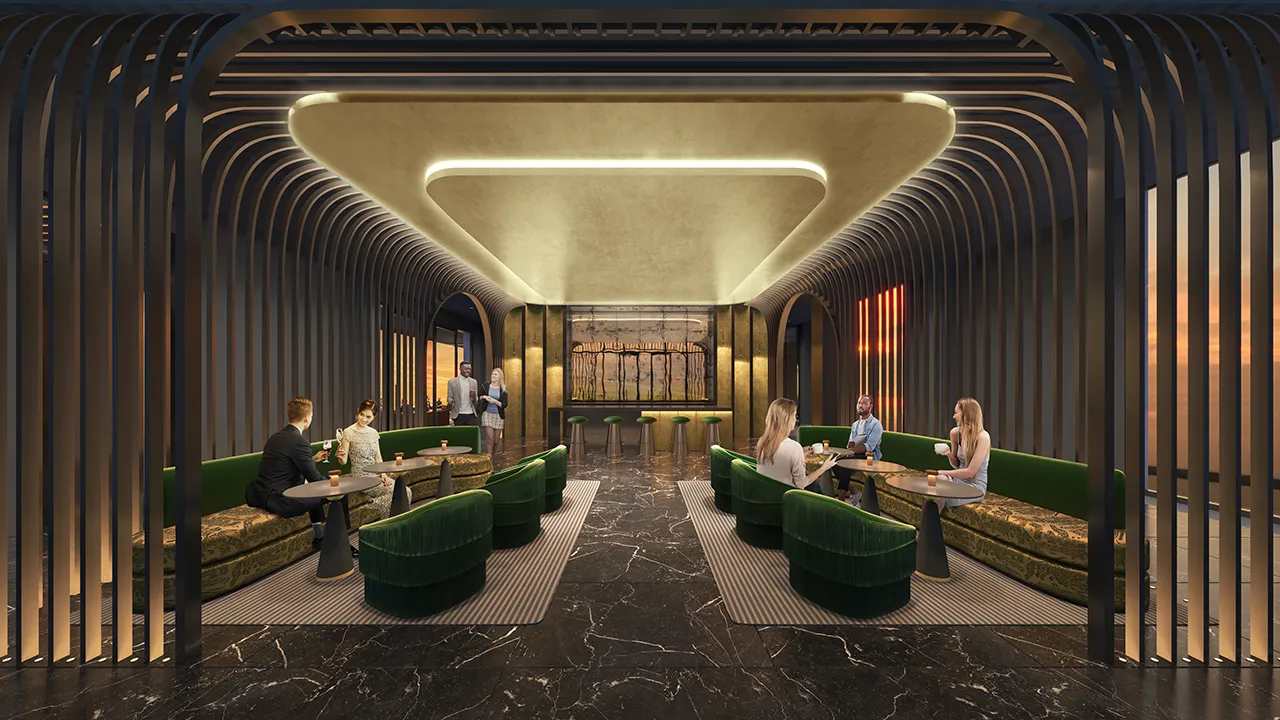
Modern rooftop lounge with dark vertical arches, green velvet chairs and sofas, marble floor, ambient lighting, and people enjoying drinks and conversation.
Street view of The Whitney, a tall modern building with balconies and ground-level shops at street corner on sunny day.
Aspirant Development — Development Lead

“The Whitney represents our continued investment in thoughtful, high-density development that enhances Phoenix’s urban core while remaining deeply connected to its surrounding neighborhoods.”